BEEHIVE LANE, BRIXTON
Industrial Heritage, Contemporary Living
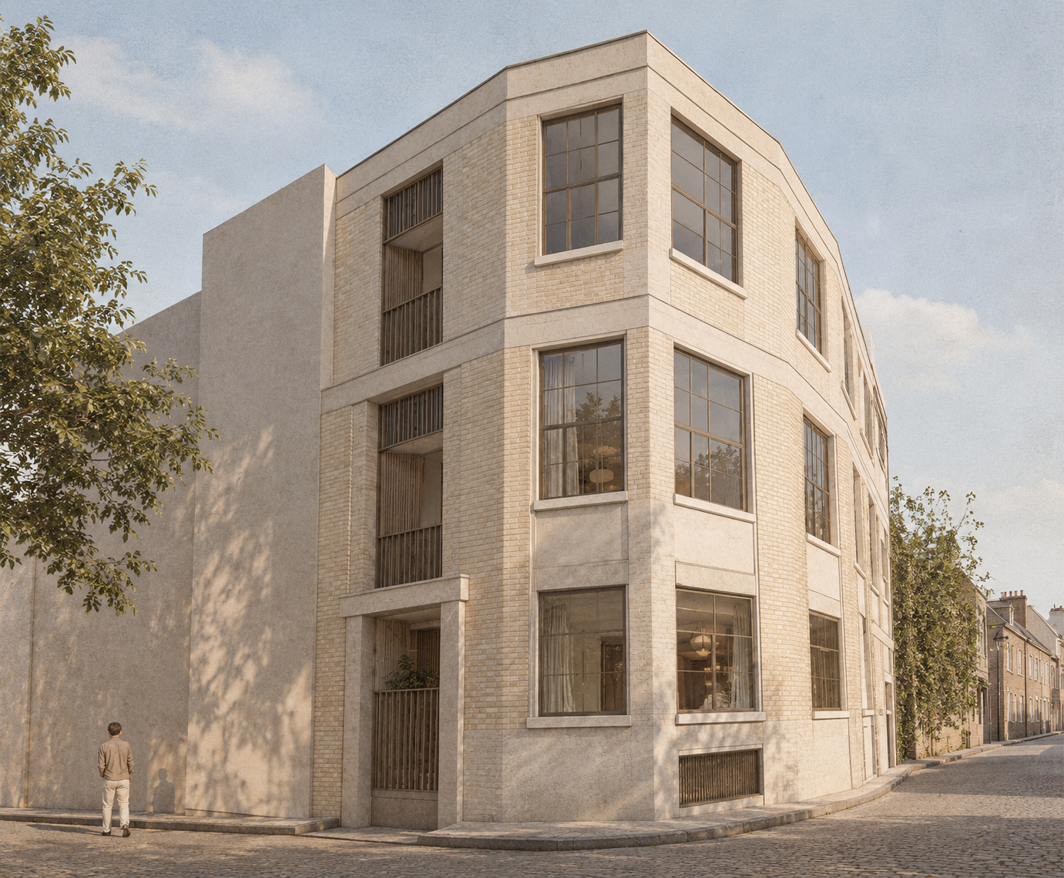
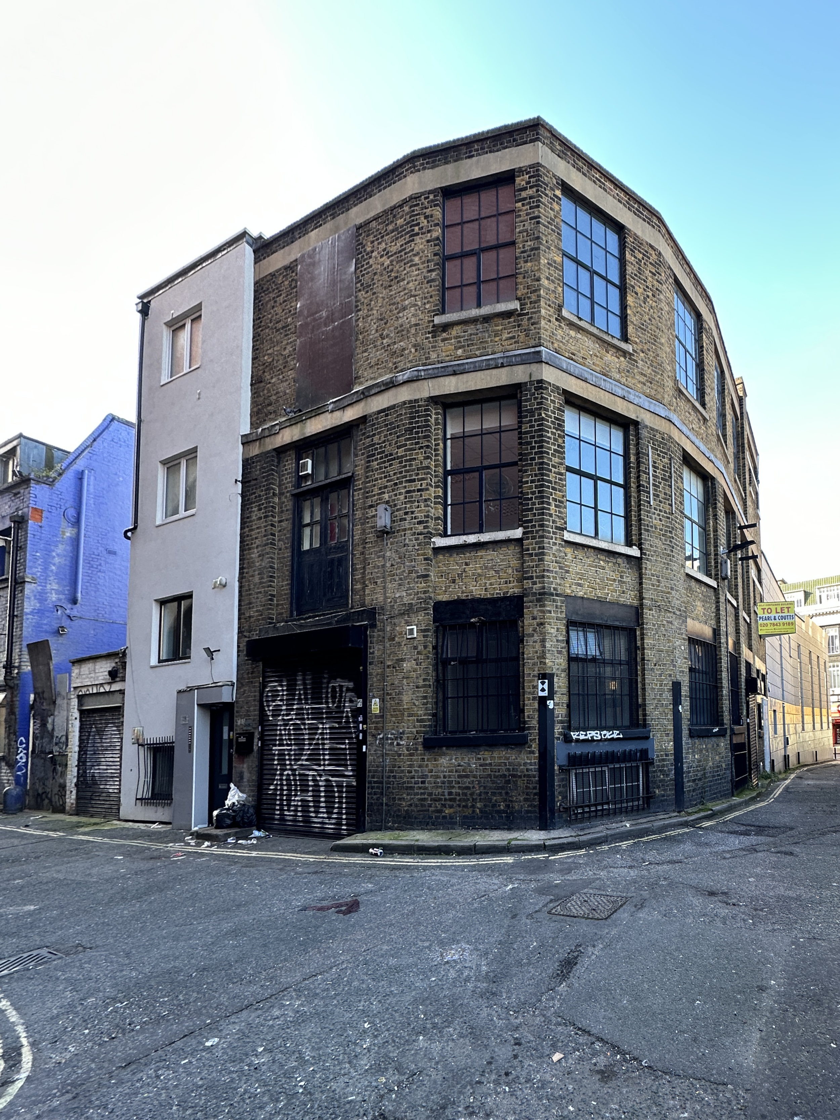
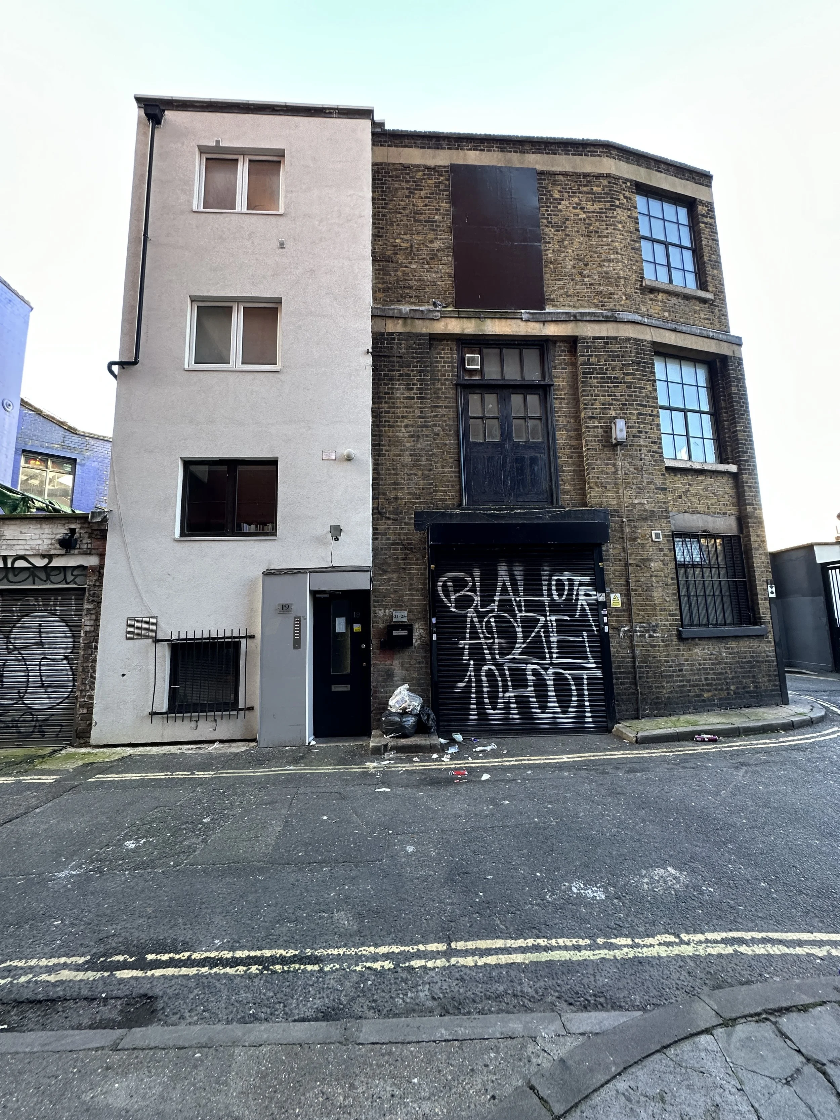
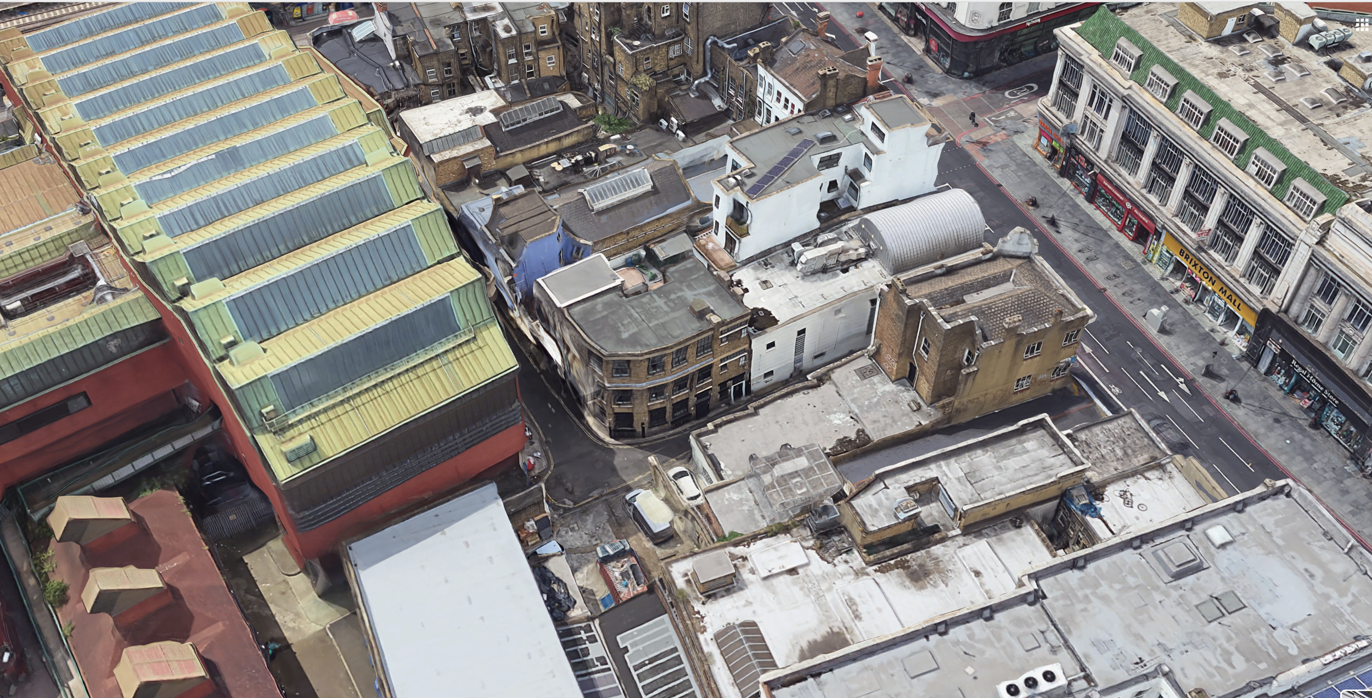
The imaginative conversion of a former corner warehouse building in Brixton into three distinctive residential apartments, celebrating the building’s industrial character while introducing a contemporary approach to urban living.
The project involved navigating a complex planning process to secure a change of use from its former community designation to residential accommodation, unlocking the potential of an underutilised building.
The design embraces the building’s warehouse origins, creating generous, loft-style interiors with open-plan living spaces, exposed materials and a restrained industrial aesthetic.
The result is a sensitive yet confident transformation, giving a redundant urban building a new lease of life while retaining the character and individuality that make it distinctive.
Location: Brixton, London, UK
Budget: tbc
Area: circa 2500sqft
Engineer: tbc
Quantity Surveyor: tbc