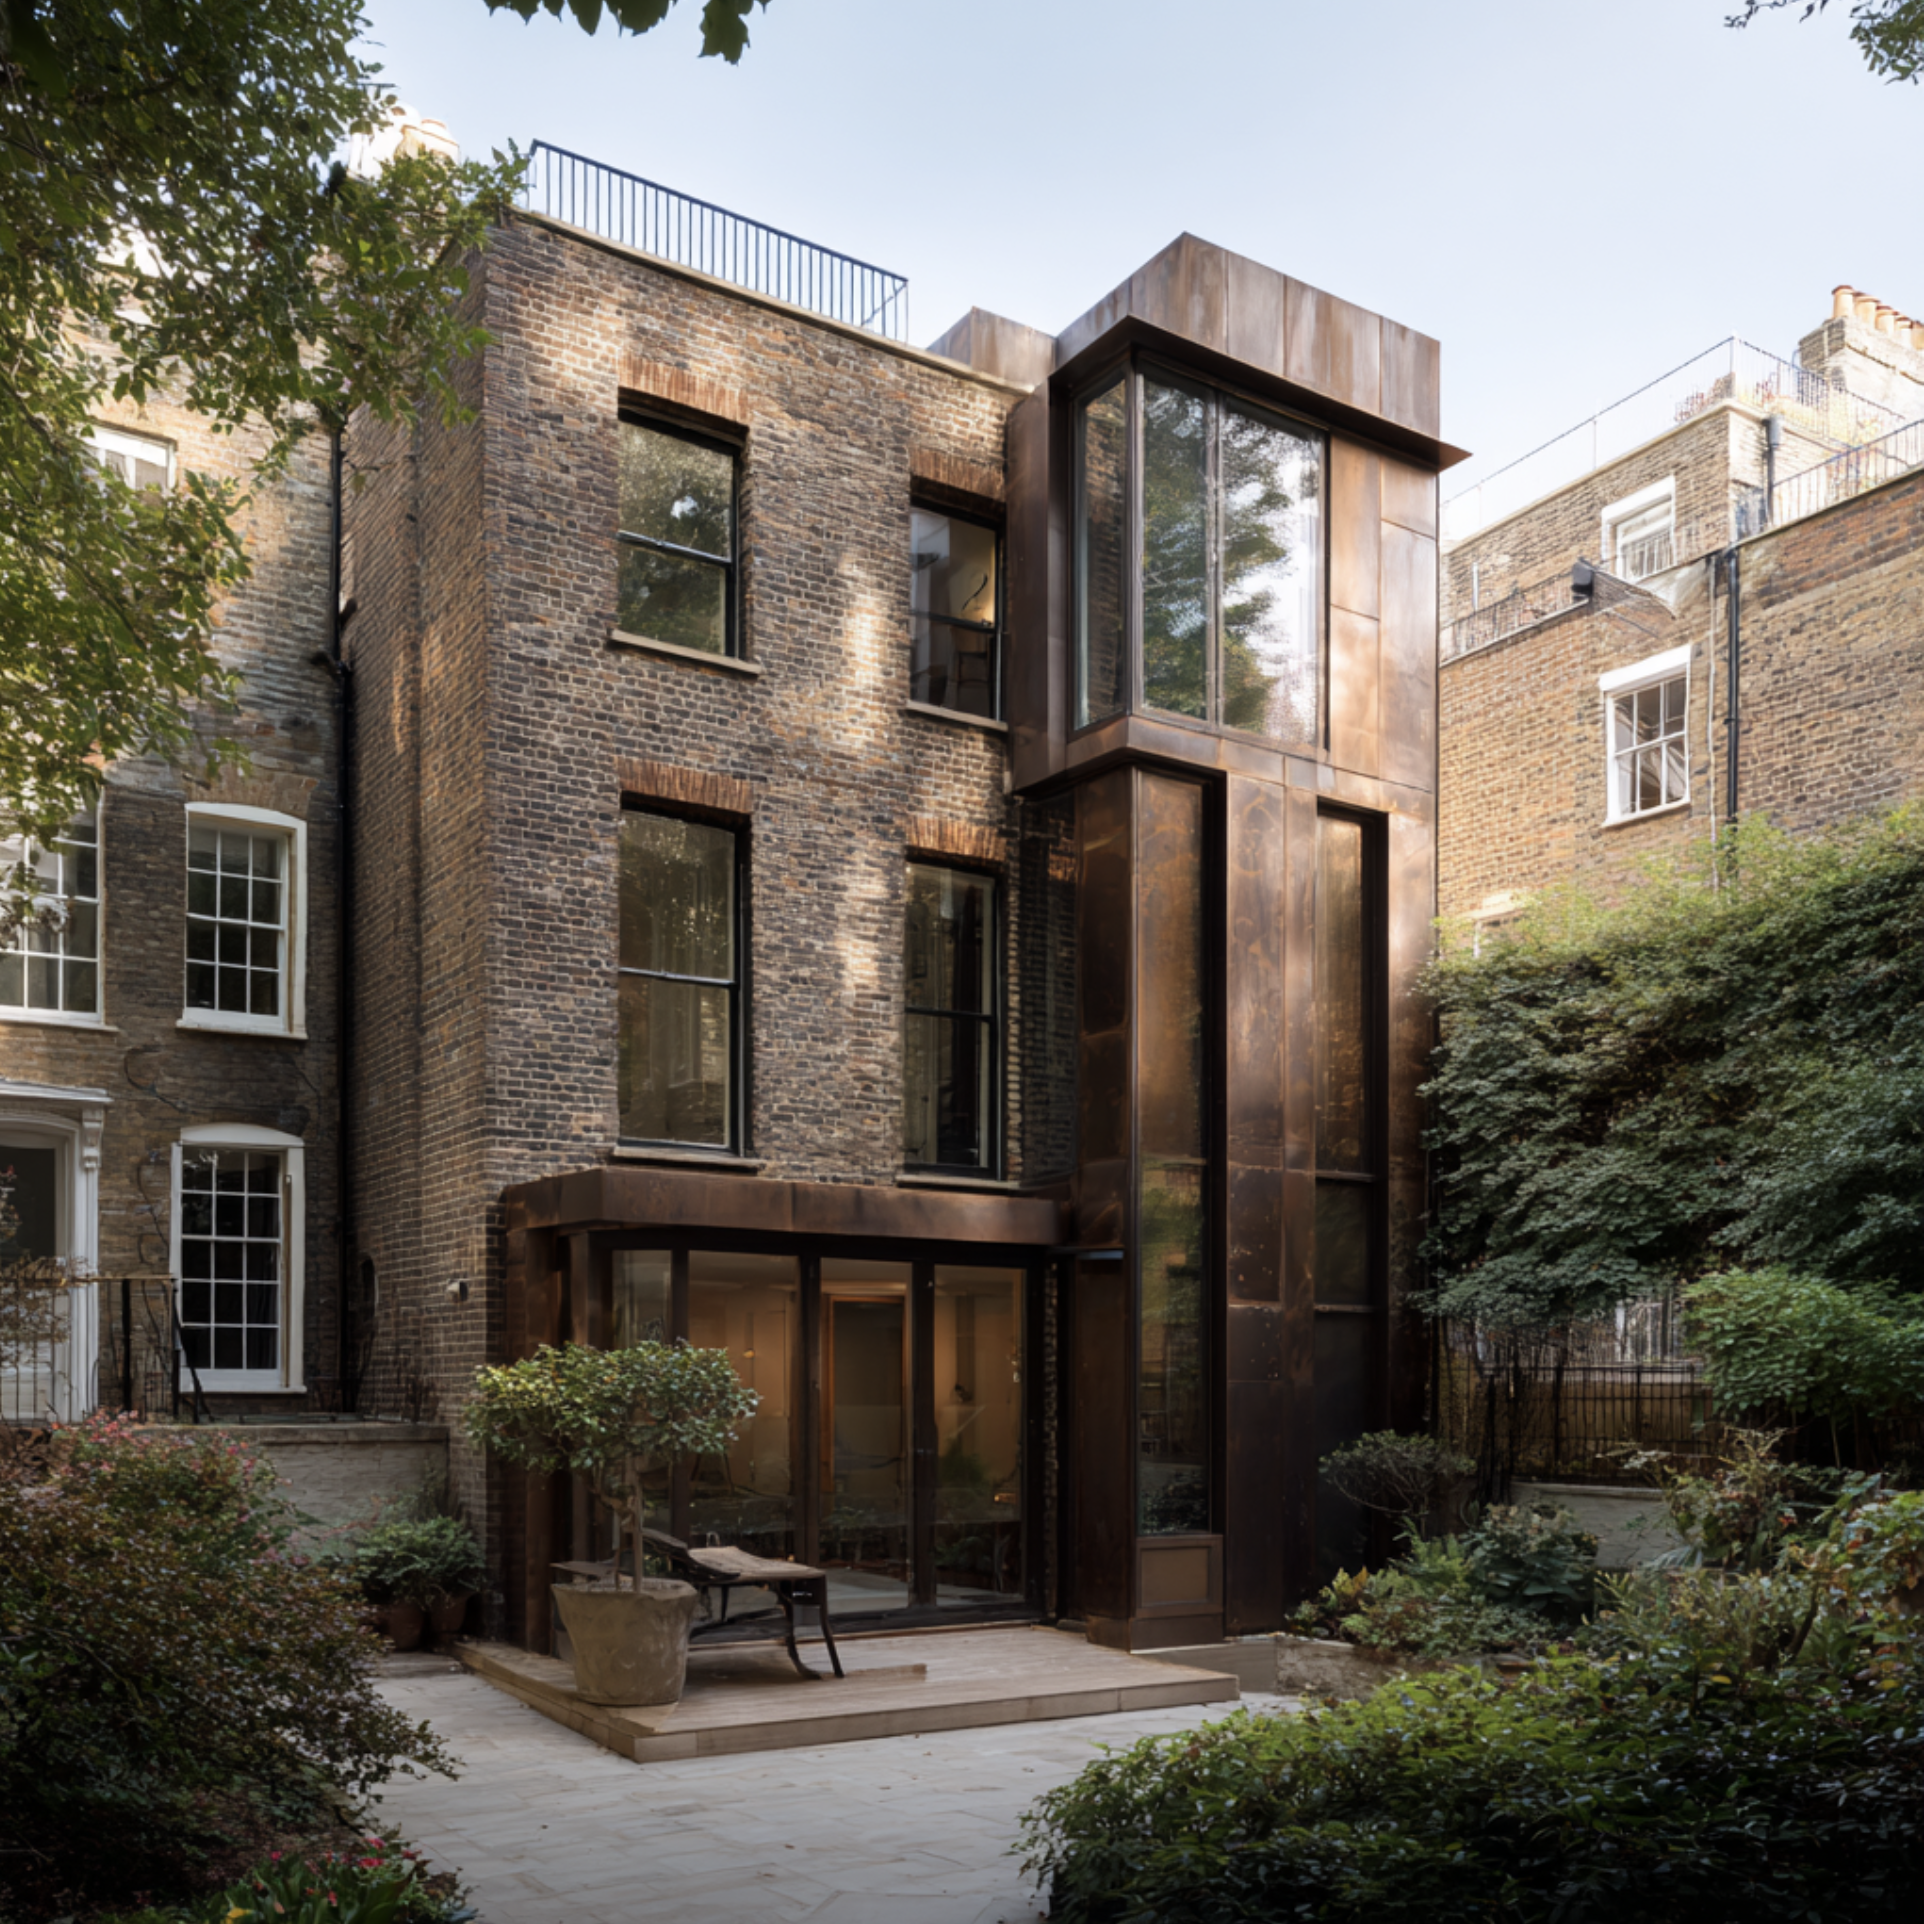
WHAT YOU NEED TO KNOW - YOUR PROJECT JOURNEY
From first ideas to finished buildings — how we make it happen.
Every great project starts with an idea. Whether you're extending your home, creating a new building or transforming an existing space, we'll guide you through the process from initial sketches to the finished result.
Here's what to expect along the way.
01. Feasibility & Concept Design
Typical timescale: 2–8 weeks
Exploring the possibilities and finding the right approach.
What's possible? We look at your ideas, the site, planning constraints and opportunities to make the most of your space.
What might it look like? We explore layouts, design options and initial concepts to help bring your vision to life.
What might it cost? We consider your budget and the likely project costs early on, so ambitions and expectations are aligned.
02. Planning & Approvals
Typical timescale: 2–6 months
Turning your preferred design into something that can be approved.
Planning permission: We prepare and submit the necessary drawings and documents, navigating local planning policies and requirements.
Special considerations: Listed buildings, conservation areas, neighbours and other site constraints may need additional attention.
Timing matters: Planning decisions are typically targeted within 8–13 weeks after validation, although more complex applications can take longer.
03. Technical Design & Building Regulations
Typical timescale: 1–4 months
Working out the details so your project can be built properly.
The finer details: We develop detailed drawings and specifications covering materials, construction and how everything fits together.
The wider team: Structural engineers and other specialists help ensure the design is safe, compliant and buildable.
Getting ready to build: We coordinate Building Regulations requirements and prepare information for contractors to price and construct the project.
04. Construction & Completion
Typical timescale: 3–18+ months
Bringing the drawings to life.
Choosing your builder: We can help you obtain competitive quotations, review proposals and appoint the right contractor.
On site: Depending on our appointment, we can inspect progress, review quality and help resolve issues as construction progresses.
The finishing line: We help guide the project through practical completion, snagging and handover, so your new spaces are ready to enjoy.
How Long Will My Project Take?
Every project is different, but as a broad guide:
Project typeTypical overall timescaleSmall internal alterations3–6 monthsHouse extension or refurbishment6–12 monthsMajor home renovation or new-build house12–24 monthsLarger residential or commercial development18–36+ months
These are indicative ranges from initial design to completion. Timescales depend on project complexity, approvals, consultant input, contractor availability and construction requirements. Some stages can overlap.
We're With You Every Step of the Way
At Square Feet Architects, we believe the design and construction process should be exciting, collaborative and as straightforward as possible.
From the first conversation to the final finishing touches, we bring creativity, practical experience and clear advice to help you make informed decisions and get the most from your project.
Have a project in mind? Let's talk about what's possible.
We hope this is helpful as a guide - please get in touch if you would like more information about your project.
There is also this useful guide on the Riba website.