CHARLES HOUSE - FINCHLEY ROAD, LONDON
Exploring the potential of an existing London office building
Commercial Architecture | Feasibility Study | Adaptive Reuse | Change of Use
How can an ageing office building be transformed to meet the demands of a changing city?
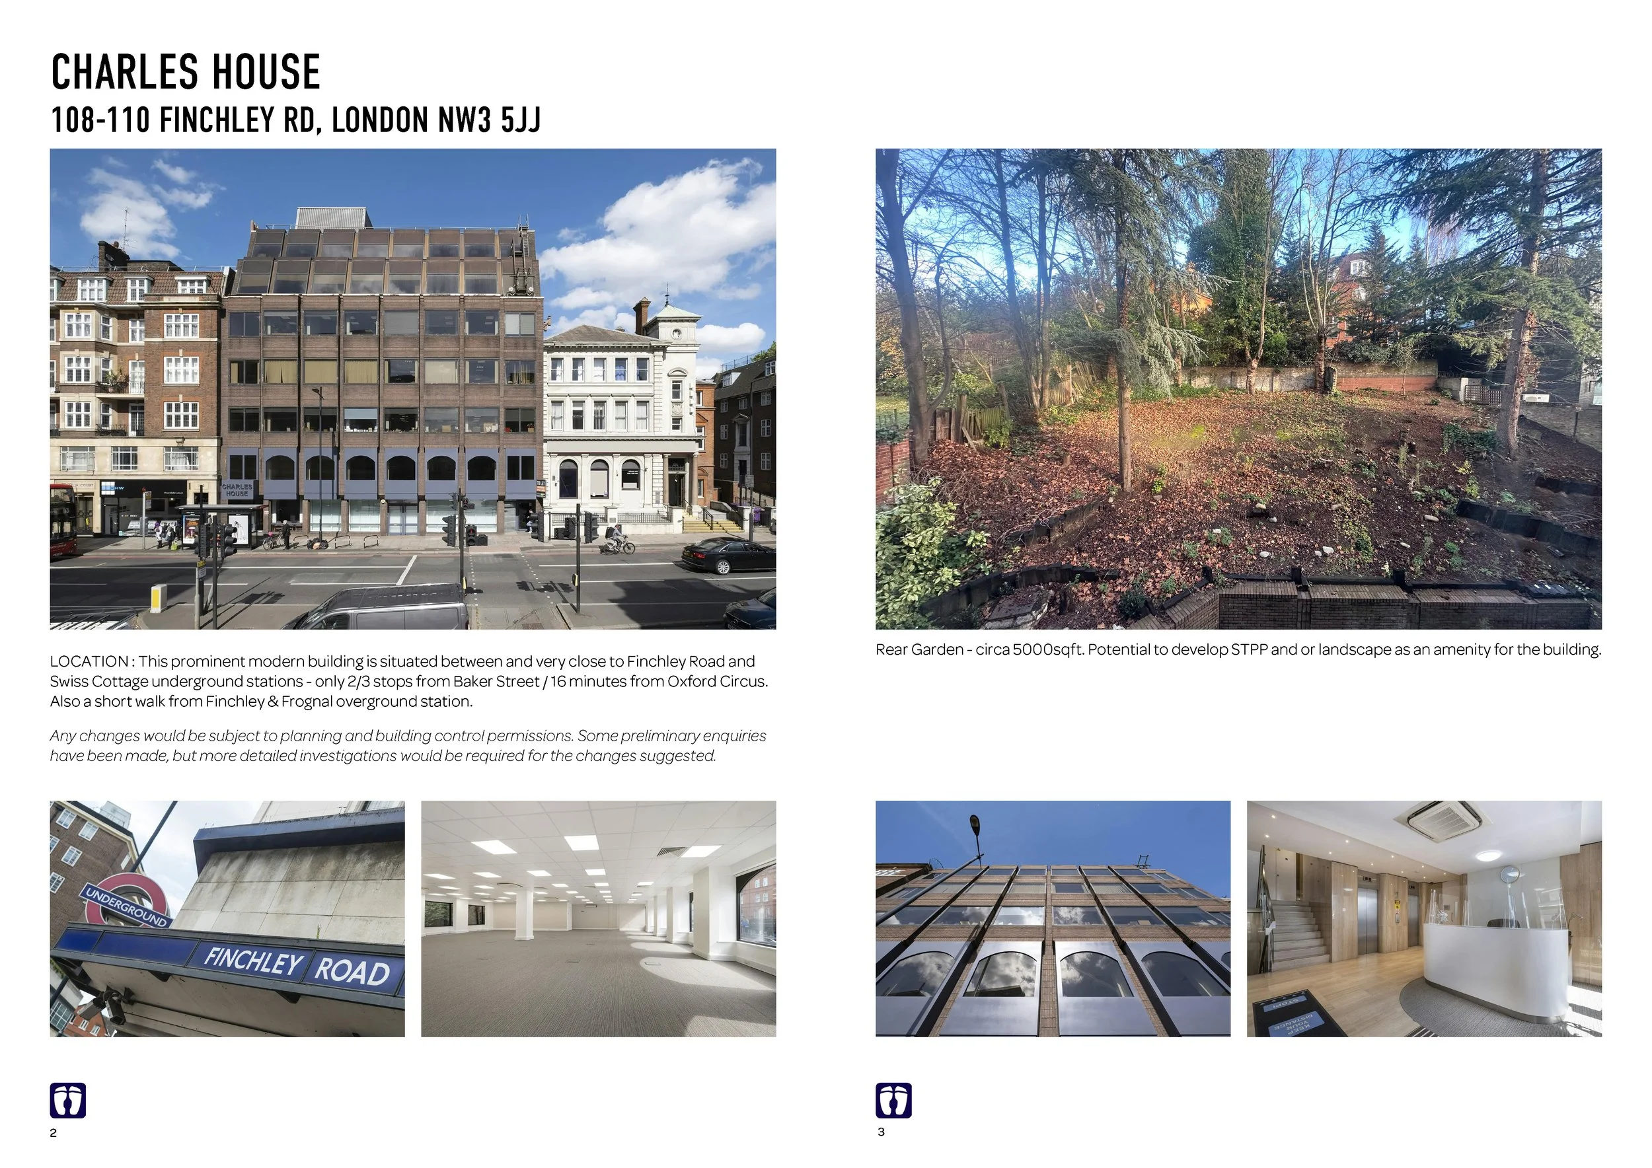
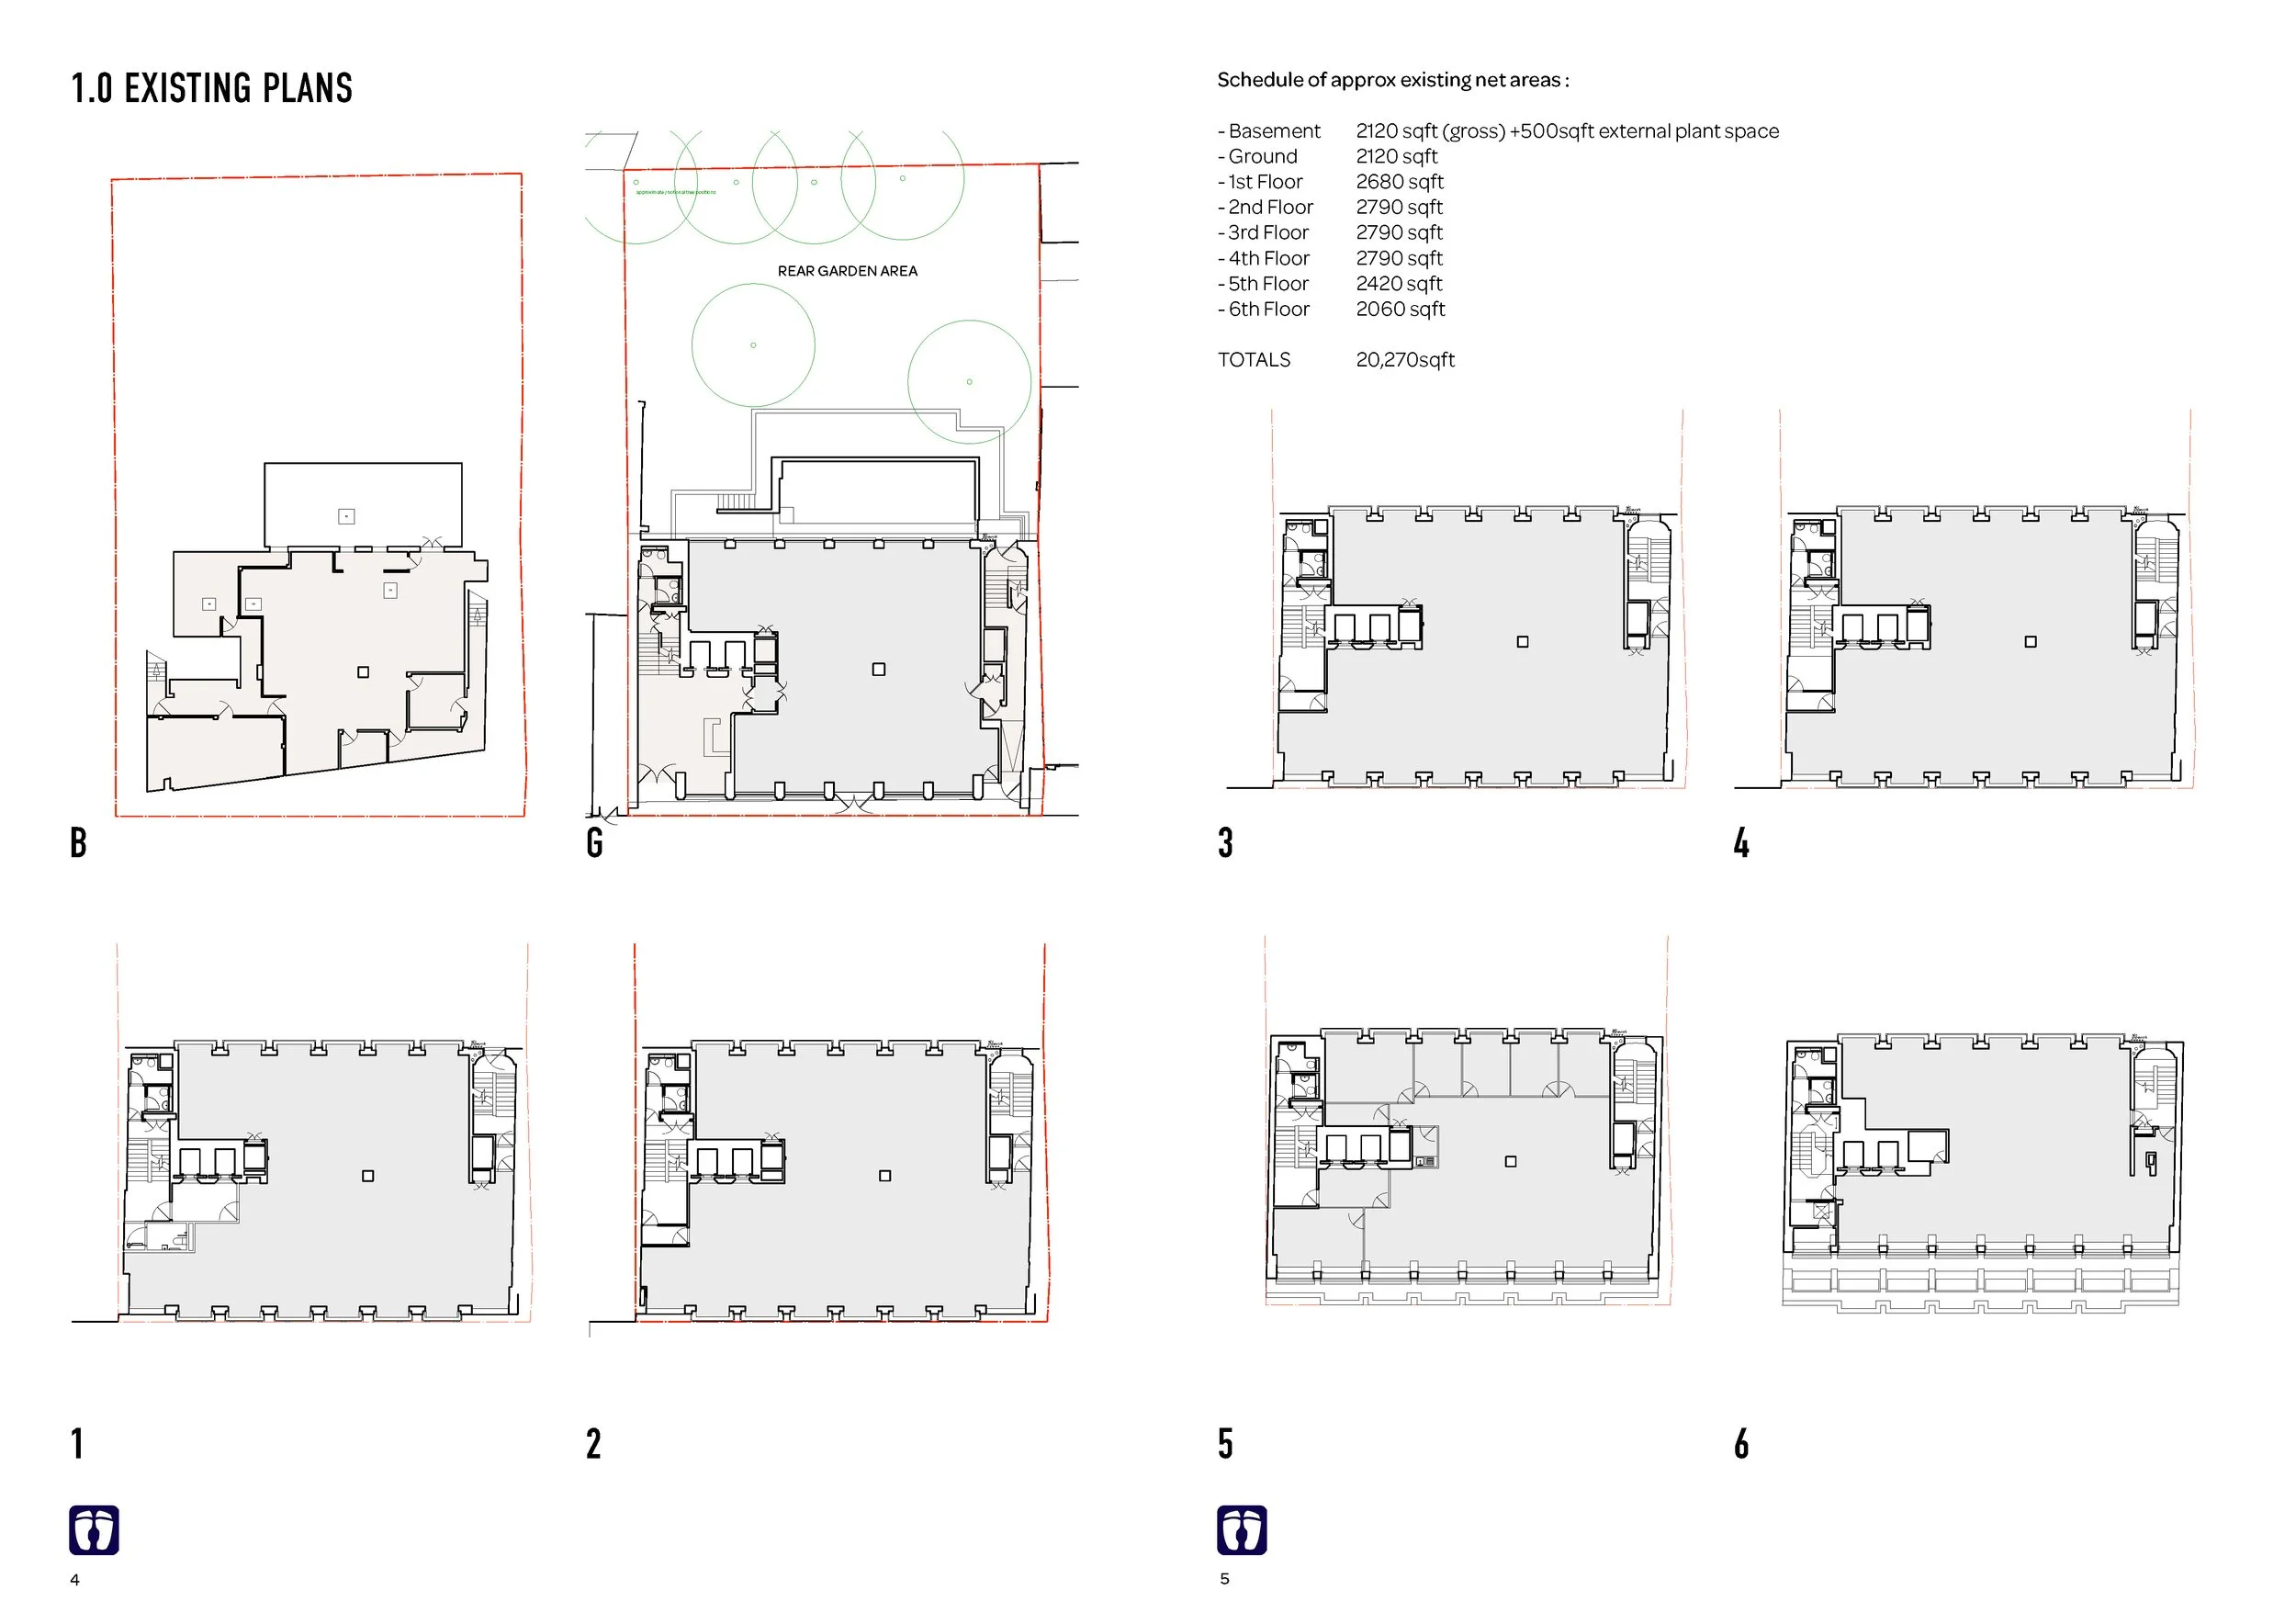
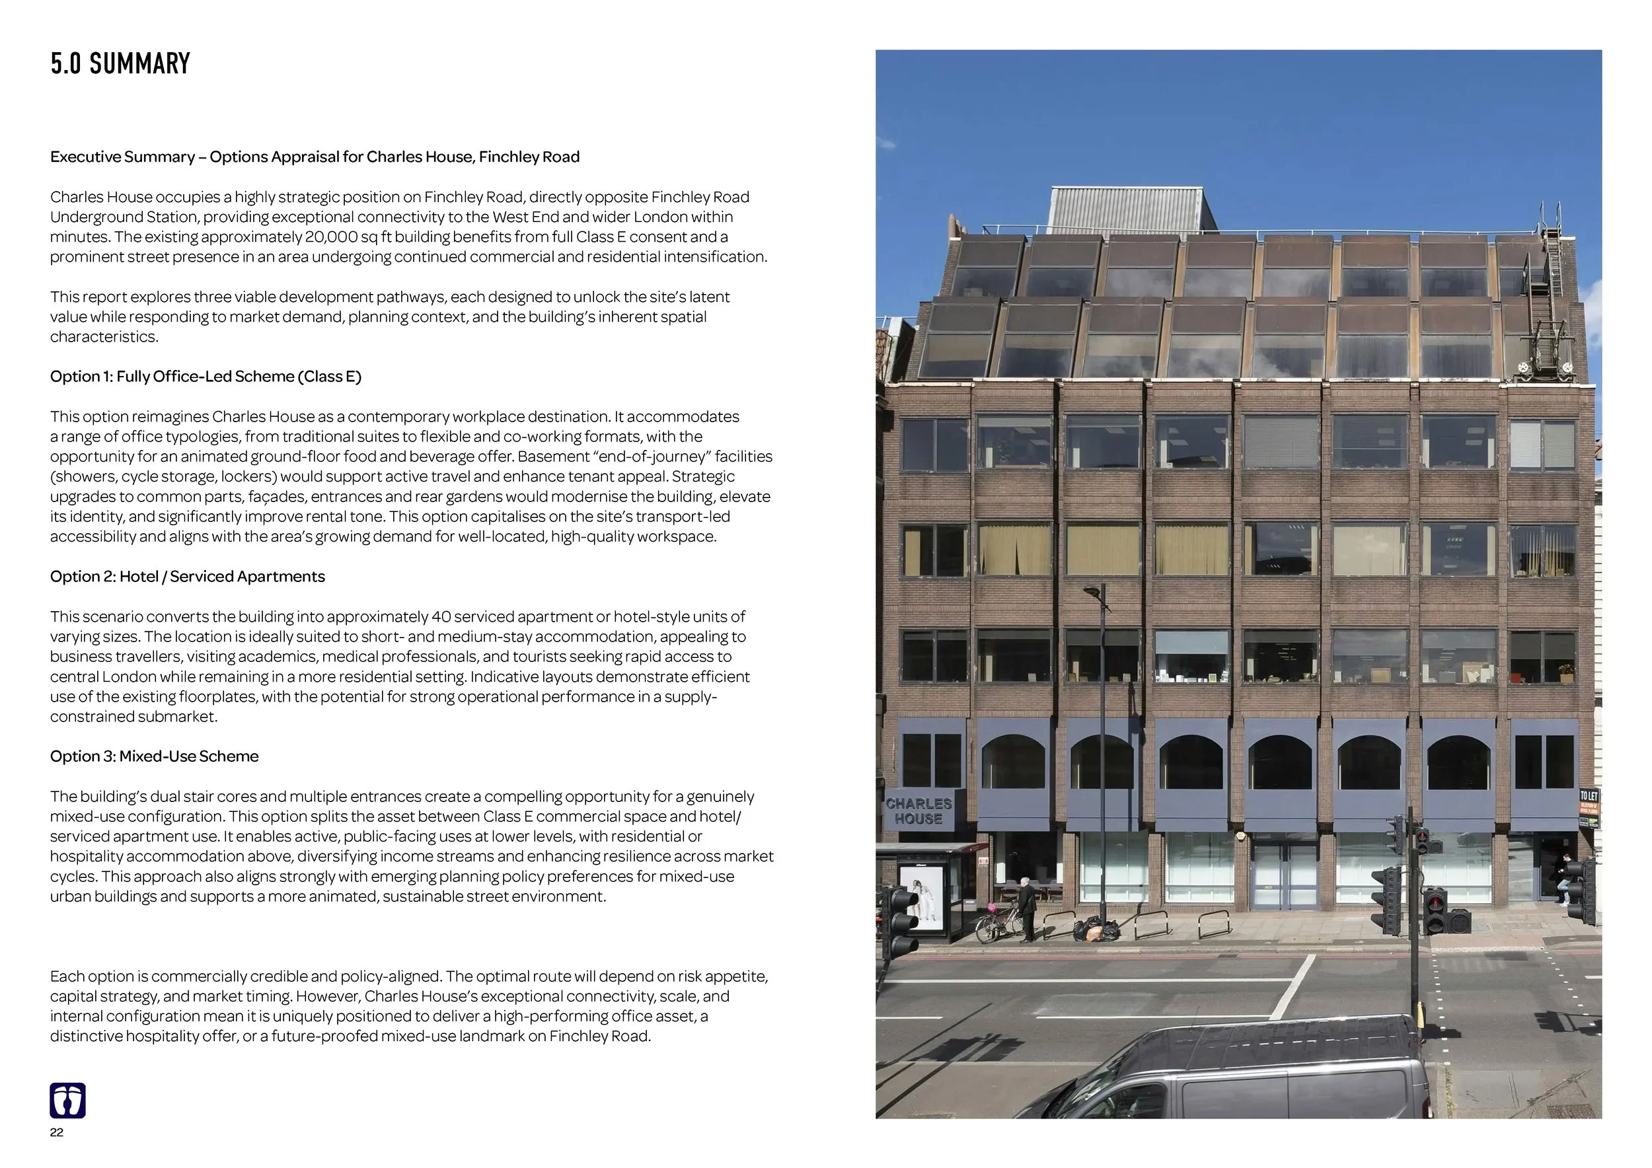
Square Feet Architects were commissioned to explore the redevelopment potential of Charles House, a prominent 20,000 sq ft commercial building on Finchley Road, North West London.
Located opposite Finchley Road Underground Station, the building benefits from excellent transport connections, generous floorplates and a substantial rear garden. Our feasibility study investigated how these existing assets could be reimagined to create a more flexible, sustainable and commercially attractive building.
Exploring the possibilities
Rather than pursuing a single design solution, we developed three alternative strategies, examining the architectural, practical and commercial opportunities of each.
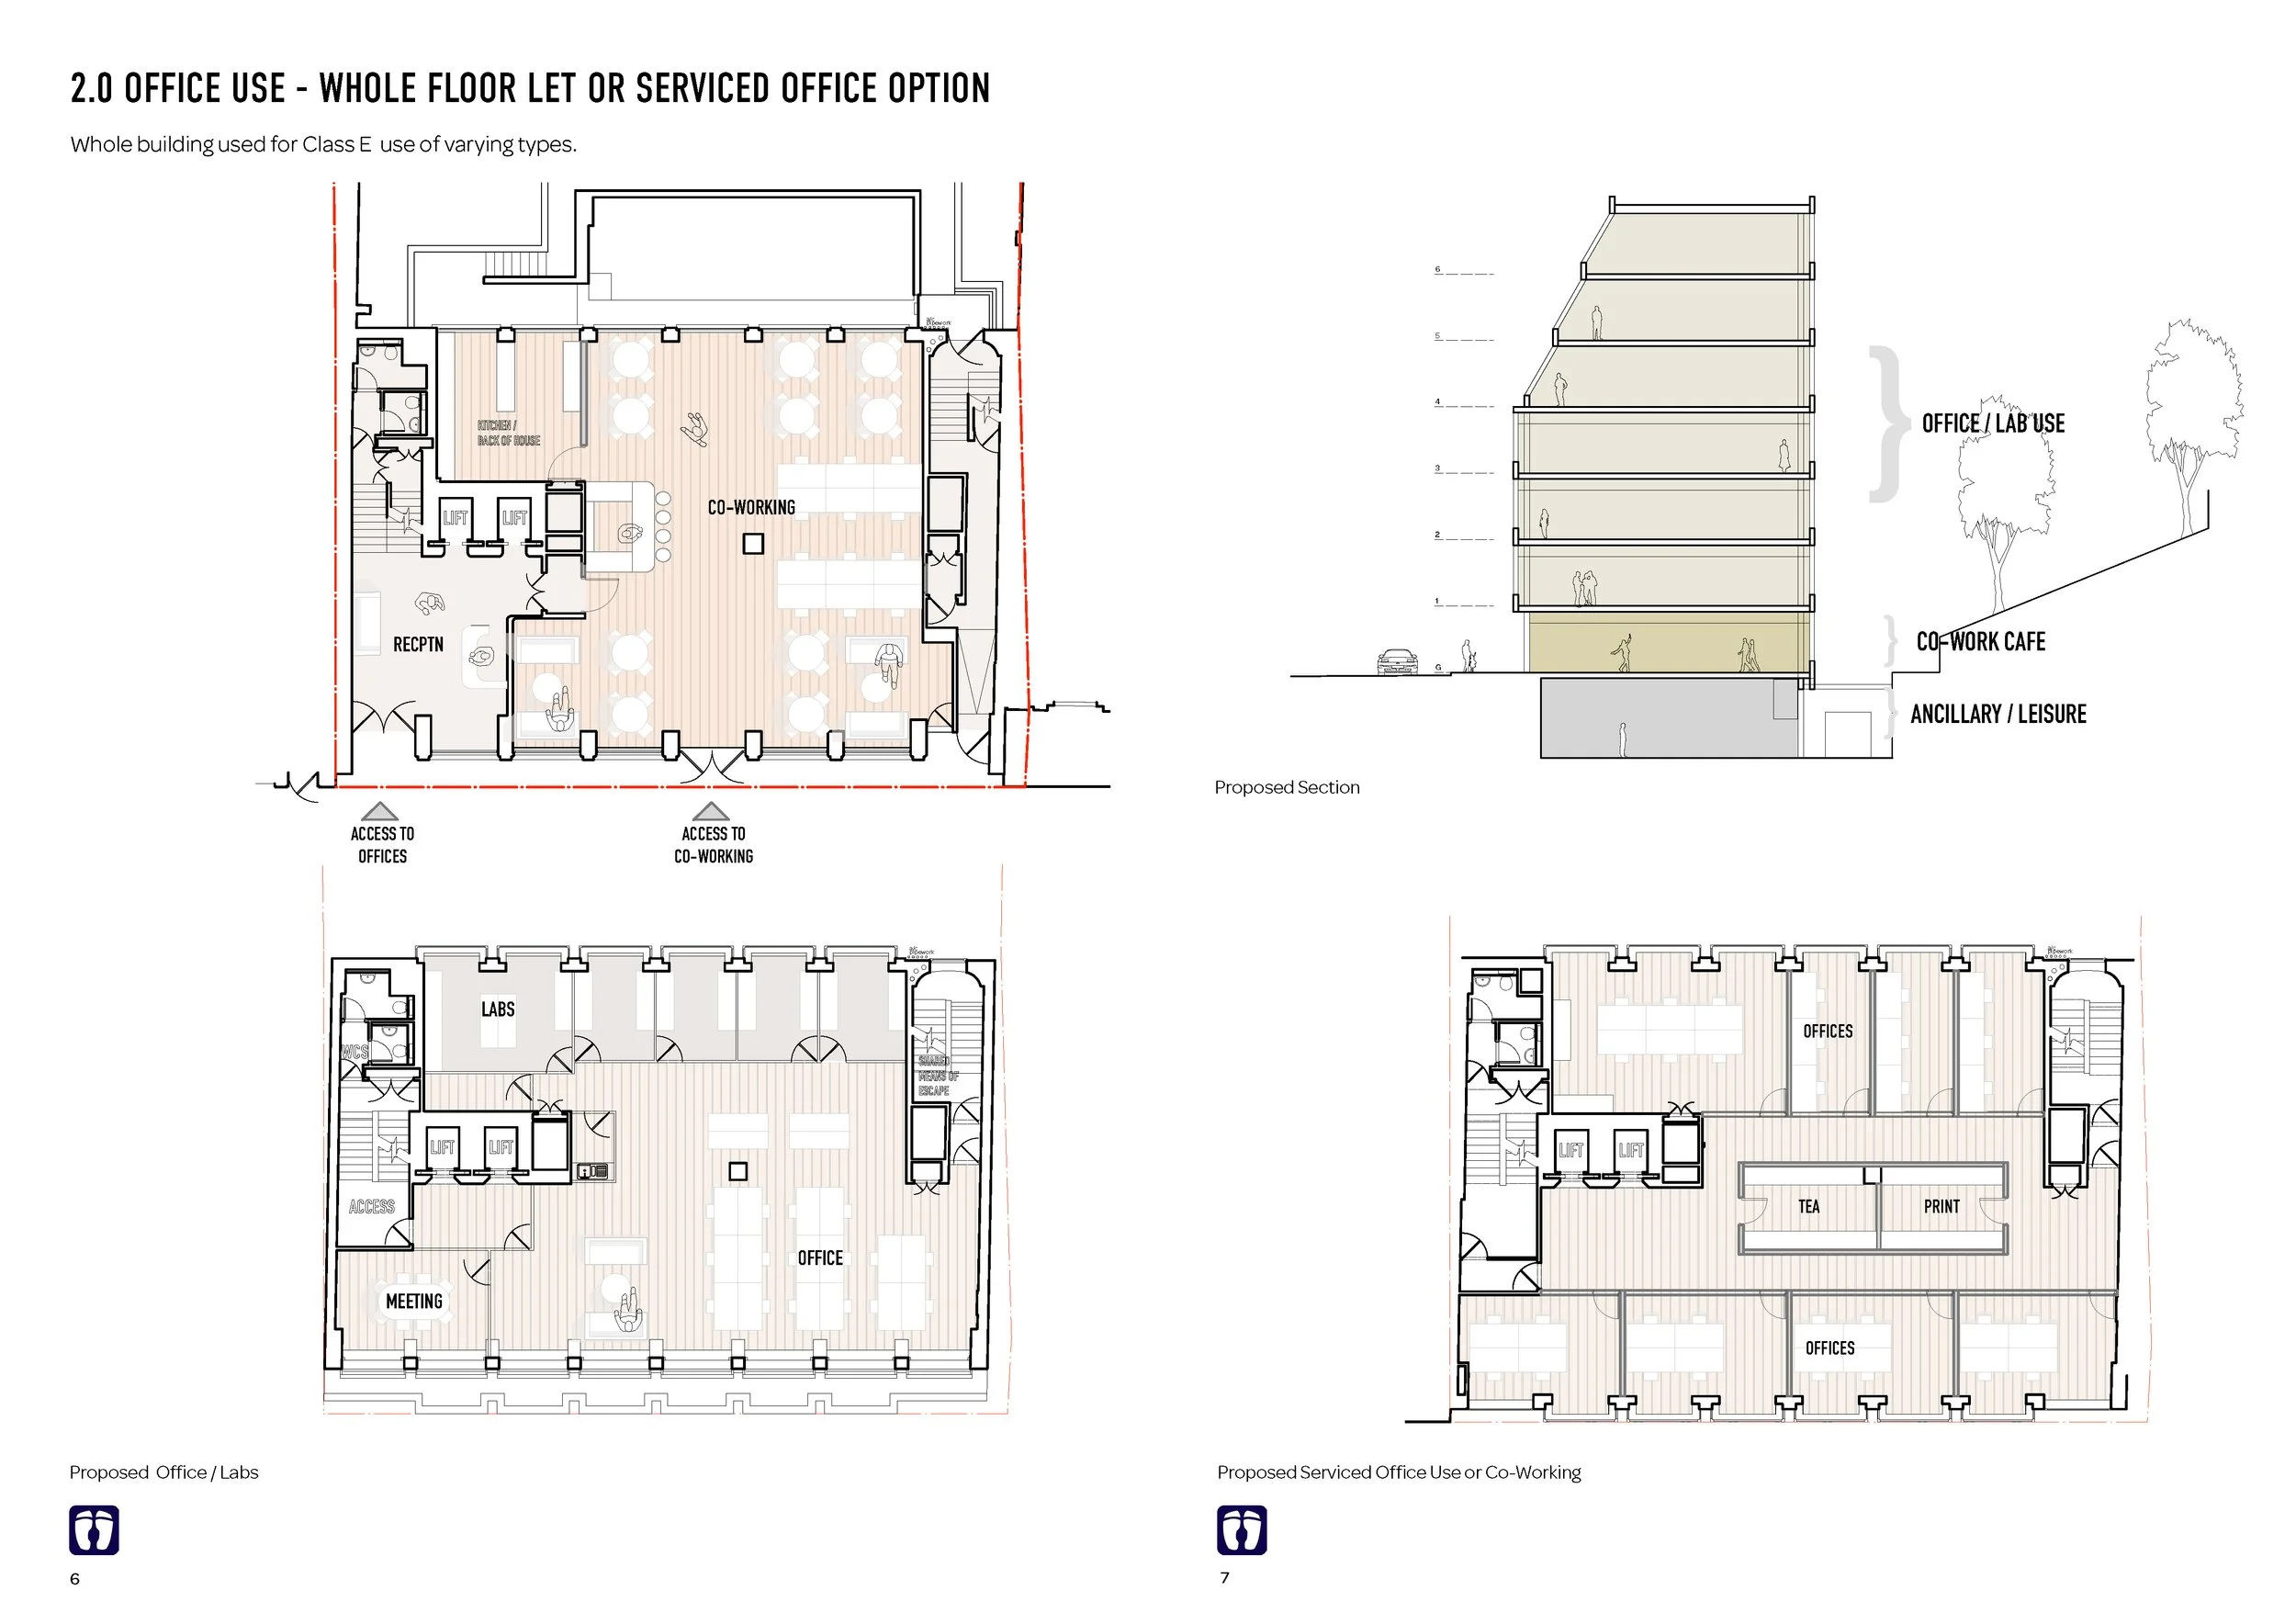
A contemporary workplace
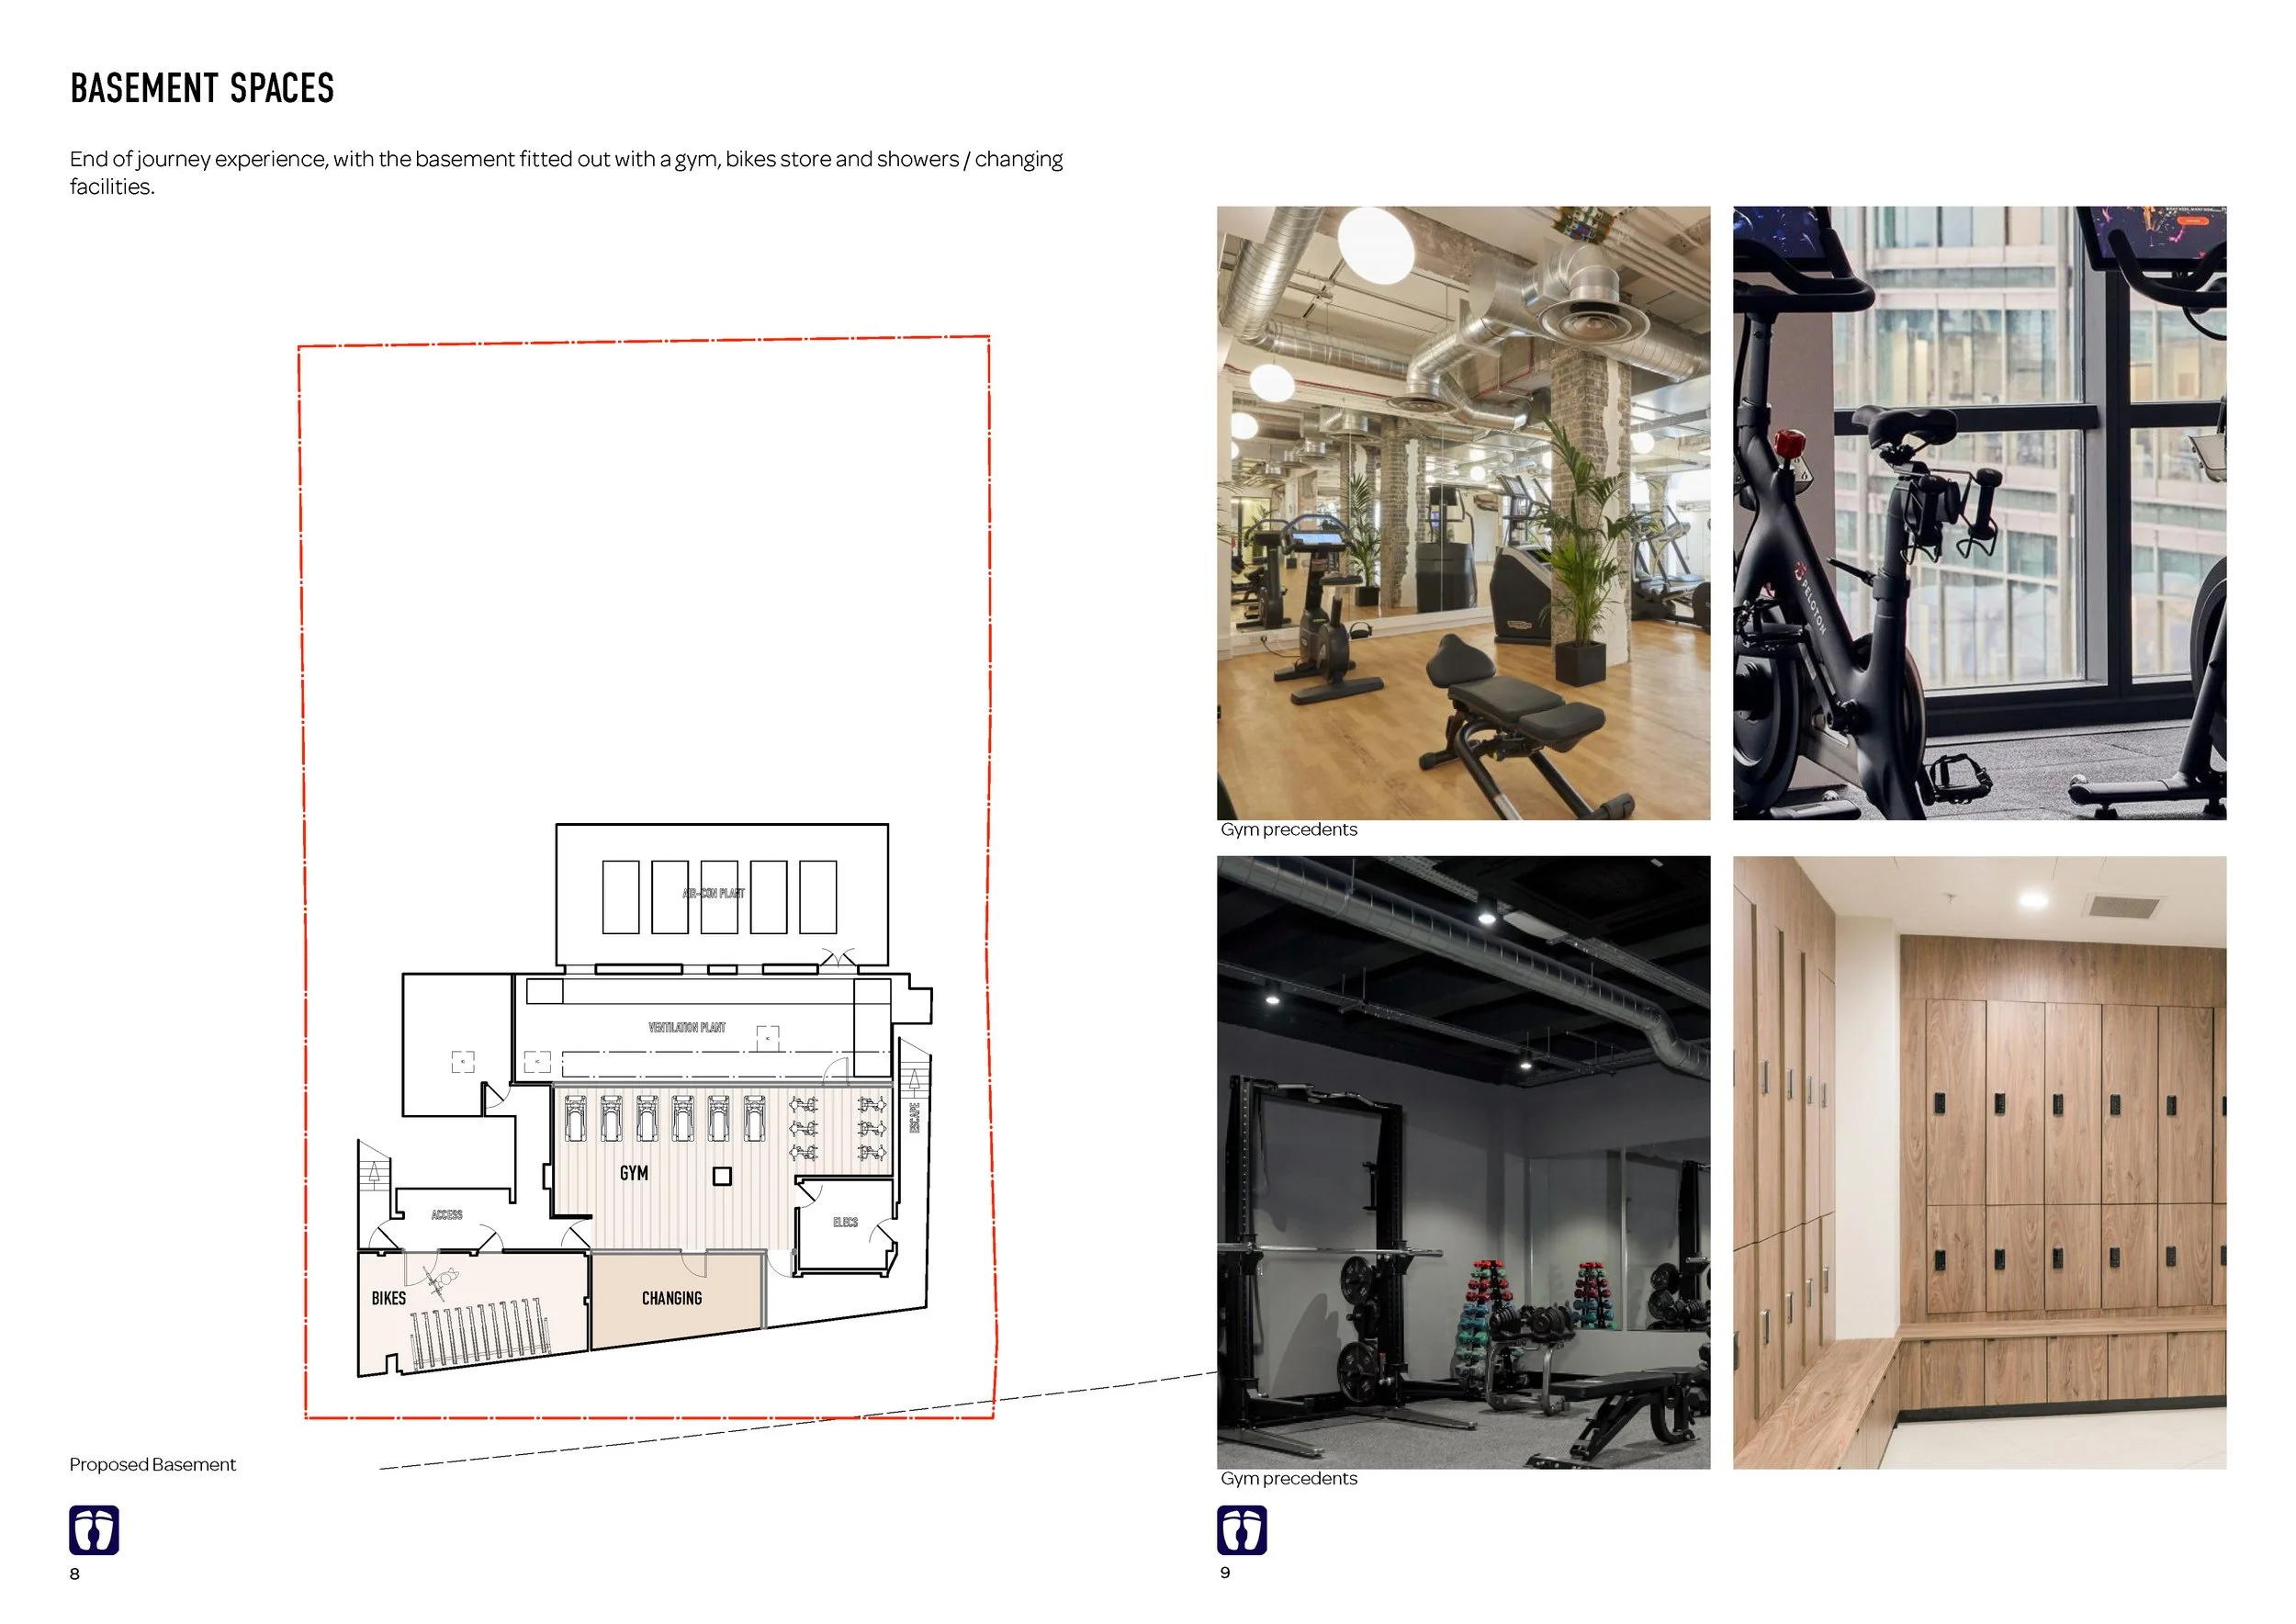
Reimagining Charles House as a modern office destination, with flexible workspaces, serviced offices, co-working areas and a welcoming ground-floor café. Improved entrances, shared facilities and landscaped outdoor spaces would create a more attractive working environment.
A new hospitality destination
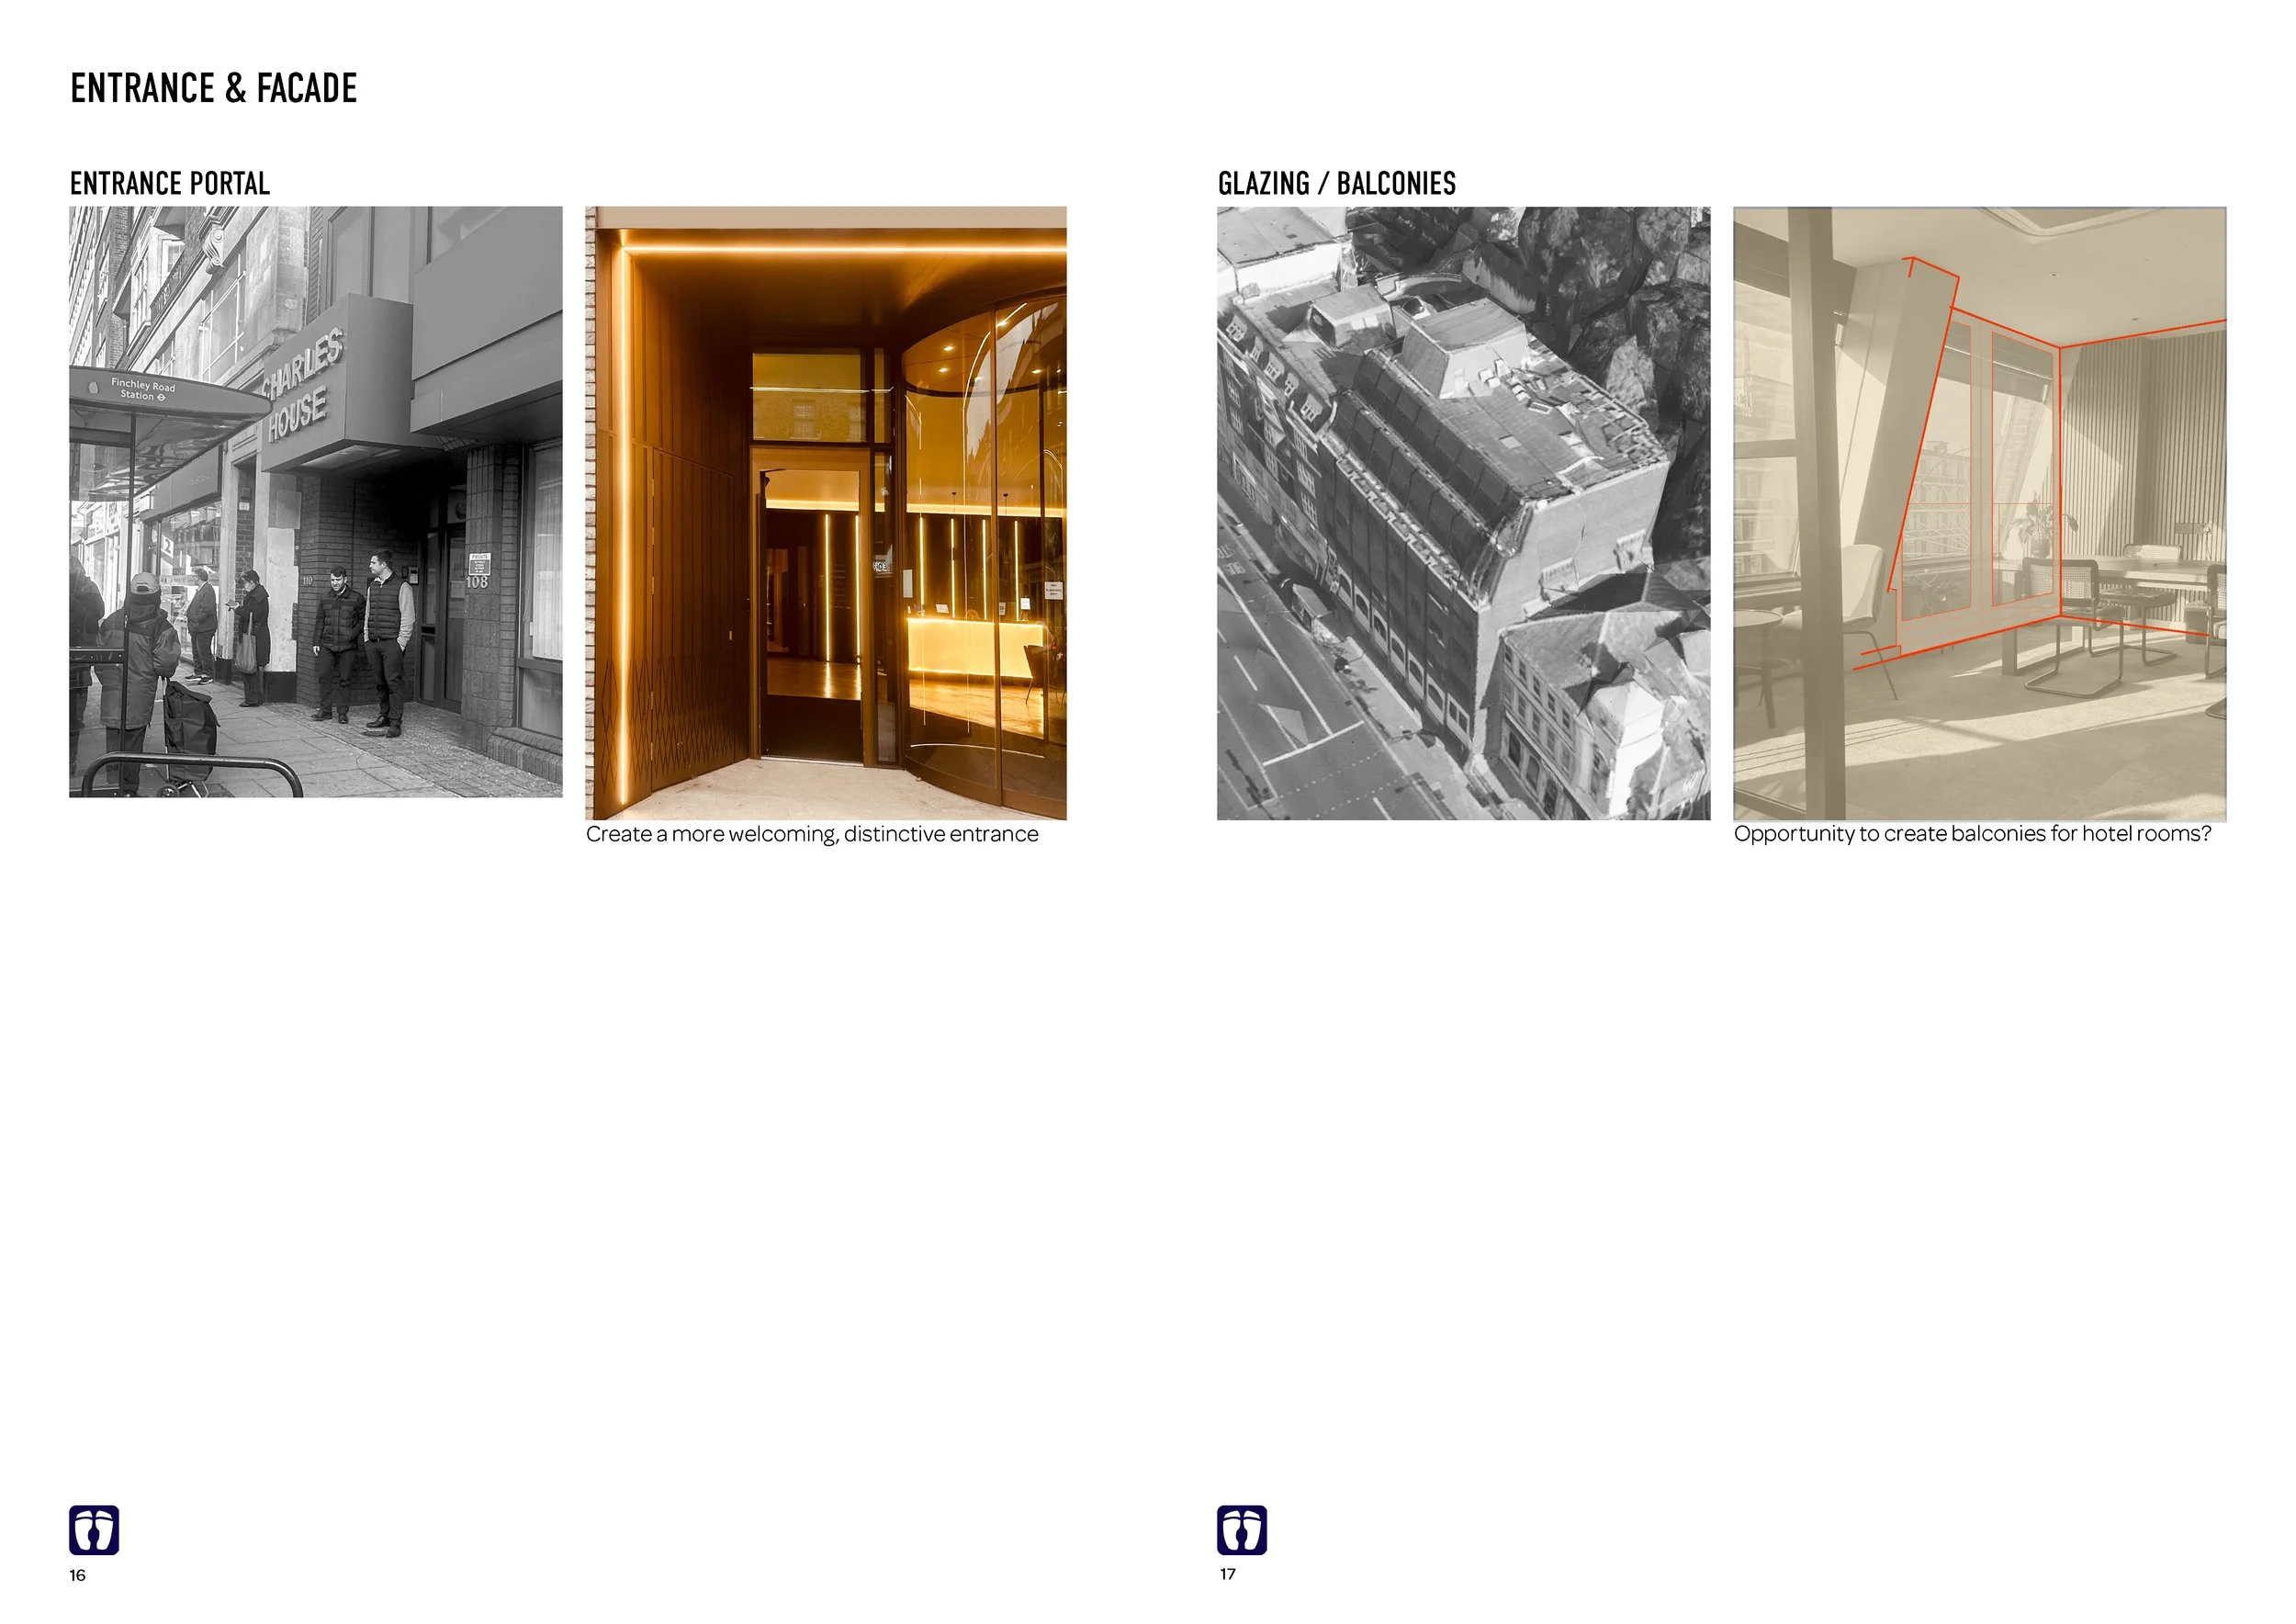
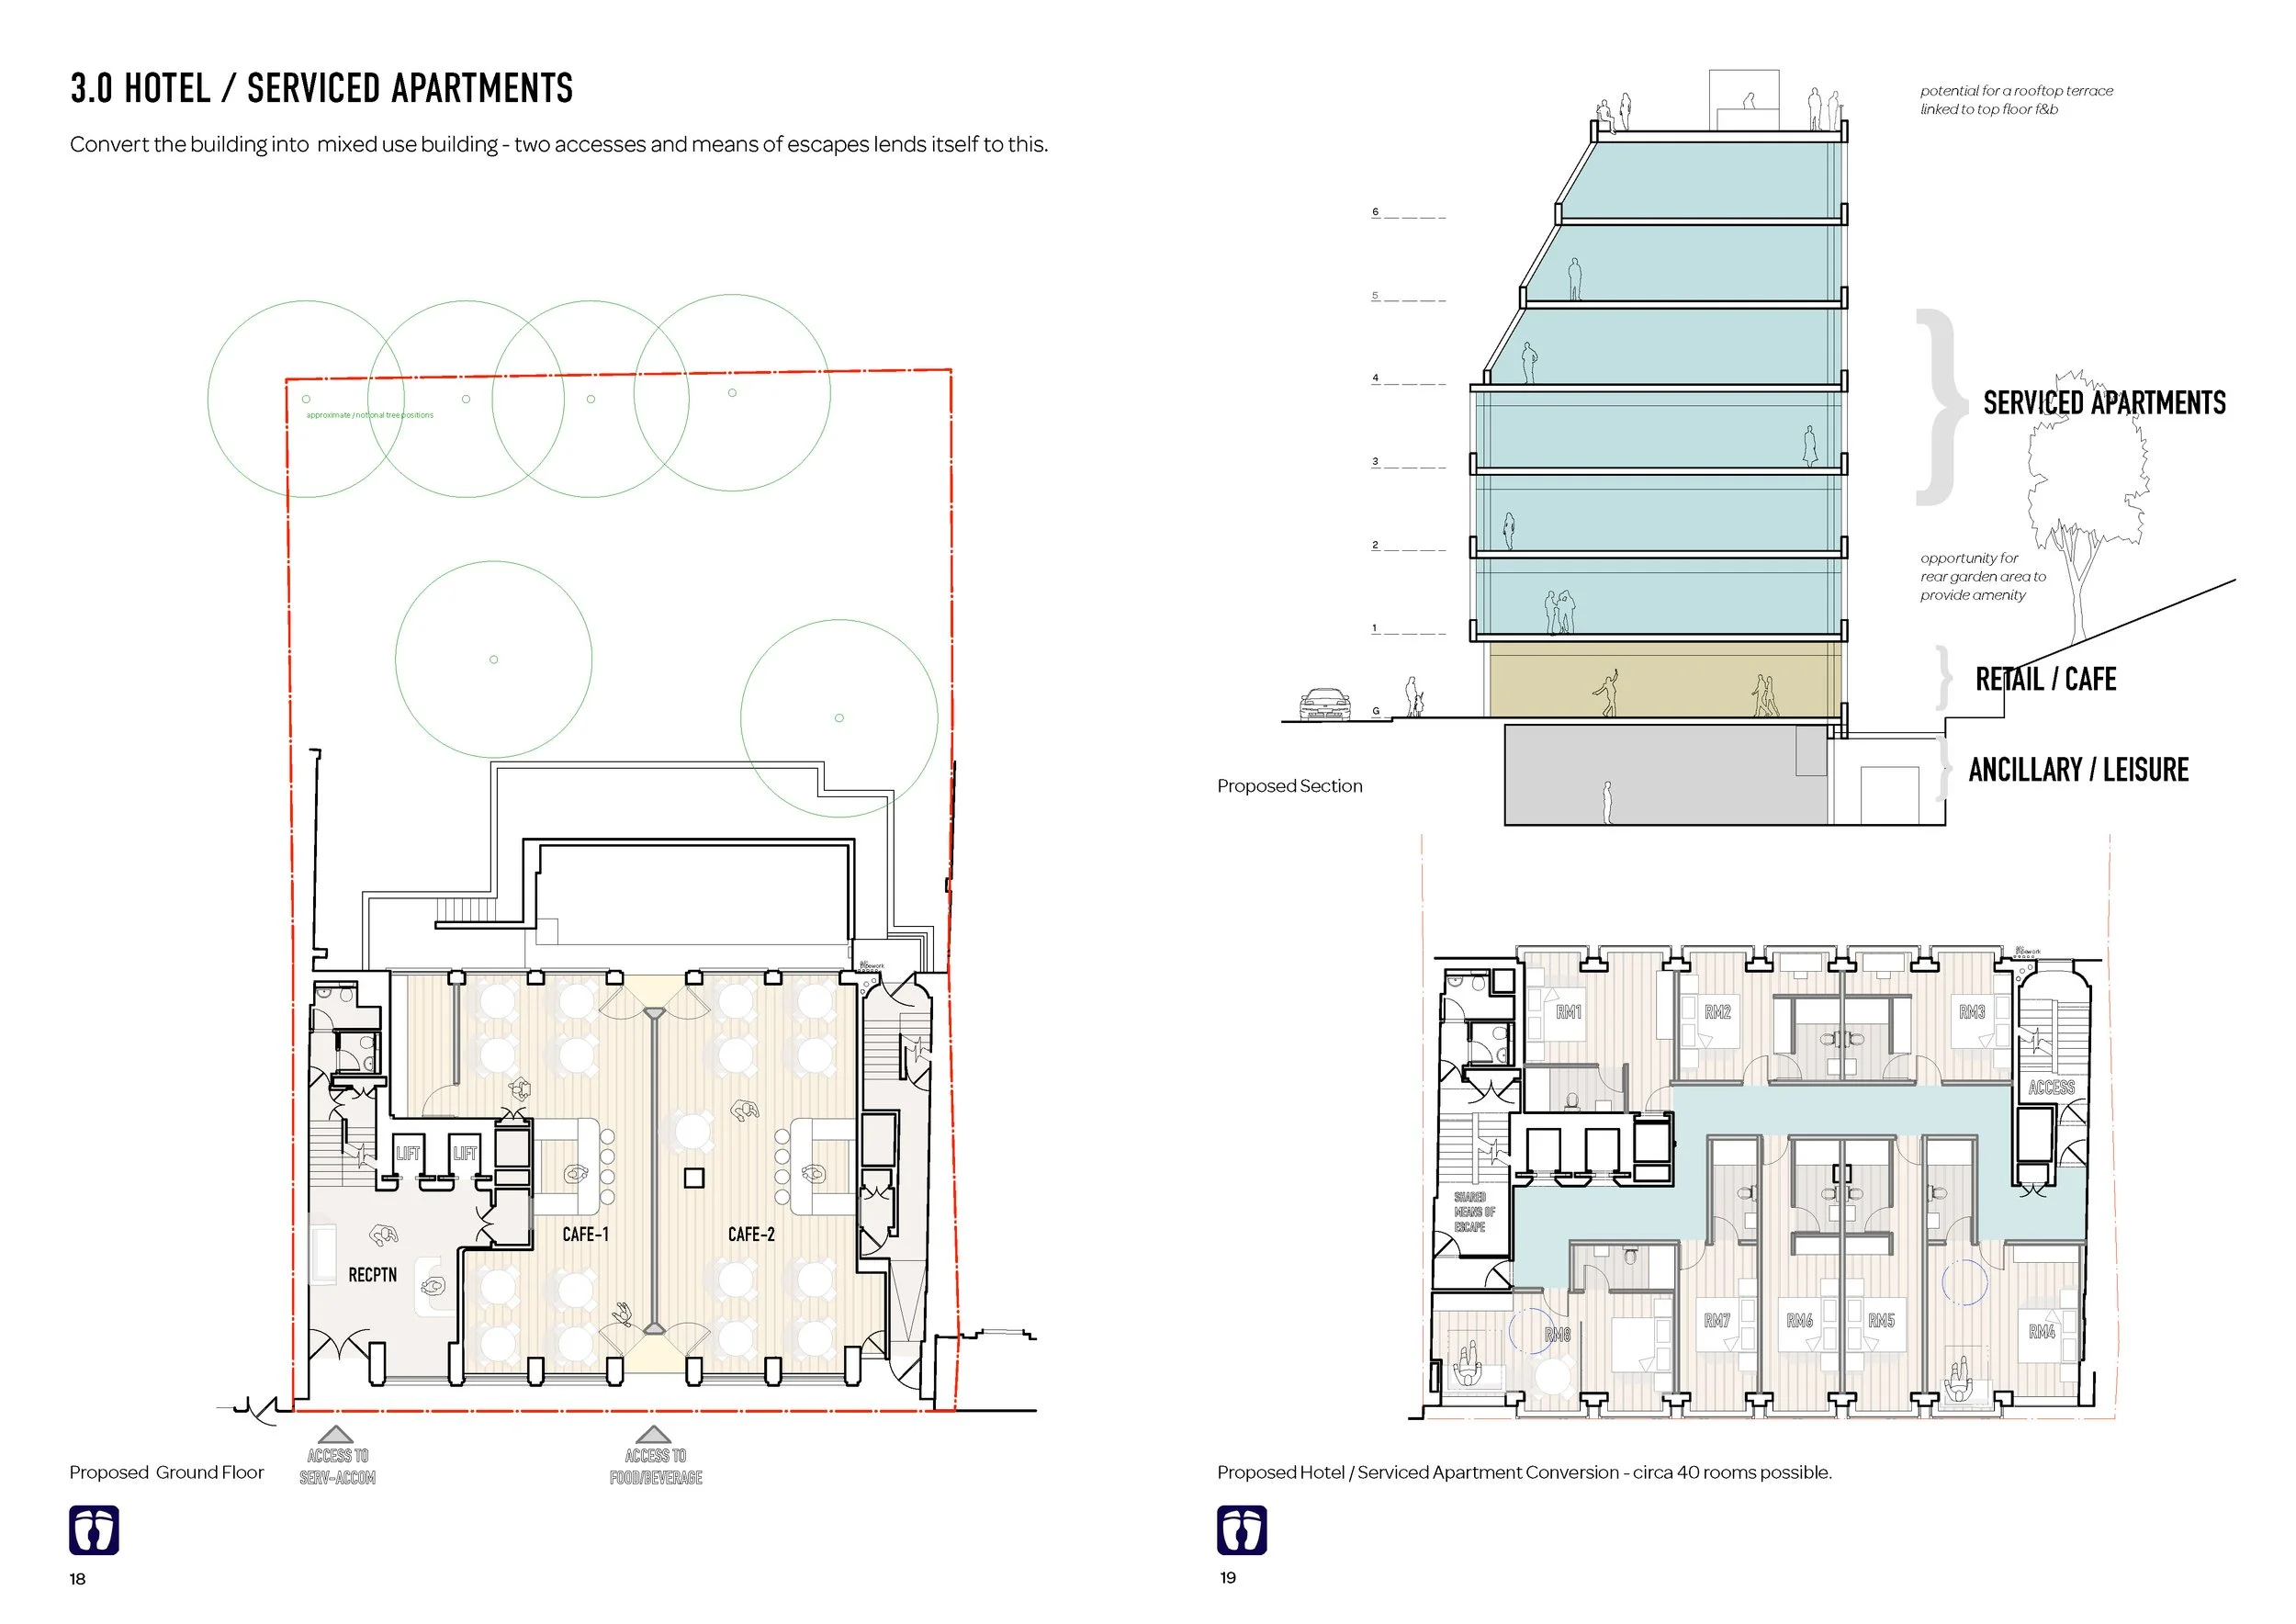
Exploring the conversion of the existing office floors into approximately 40 hotel rooms or serviced apartments, with opportunities for ground-floor hospitality uses, garden amenities and a rooftop terrace.
A flexible mixed-use building
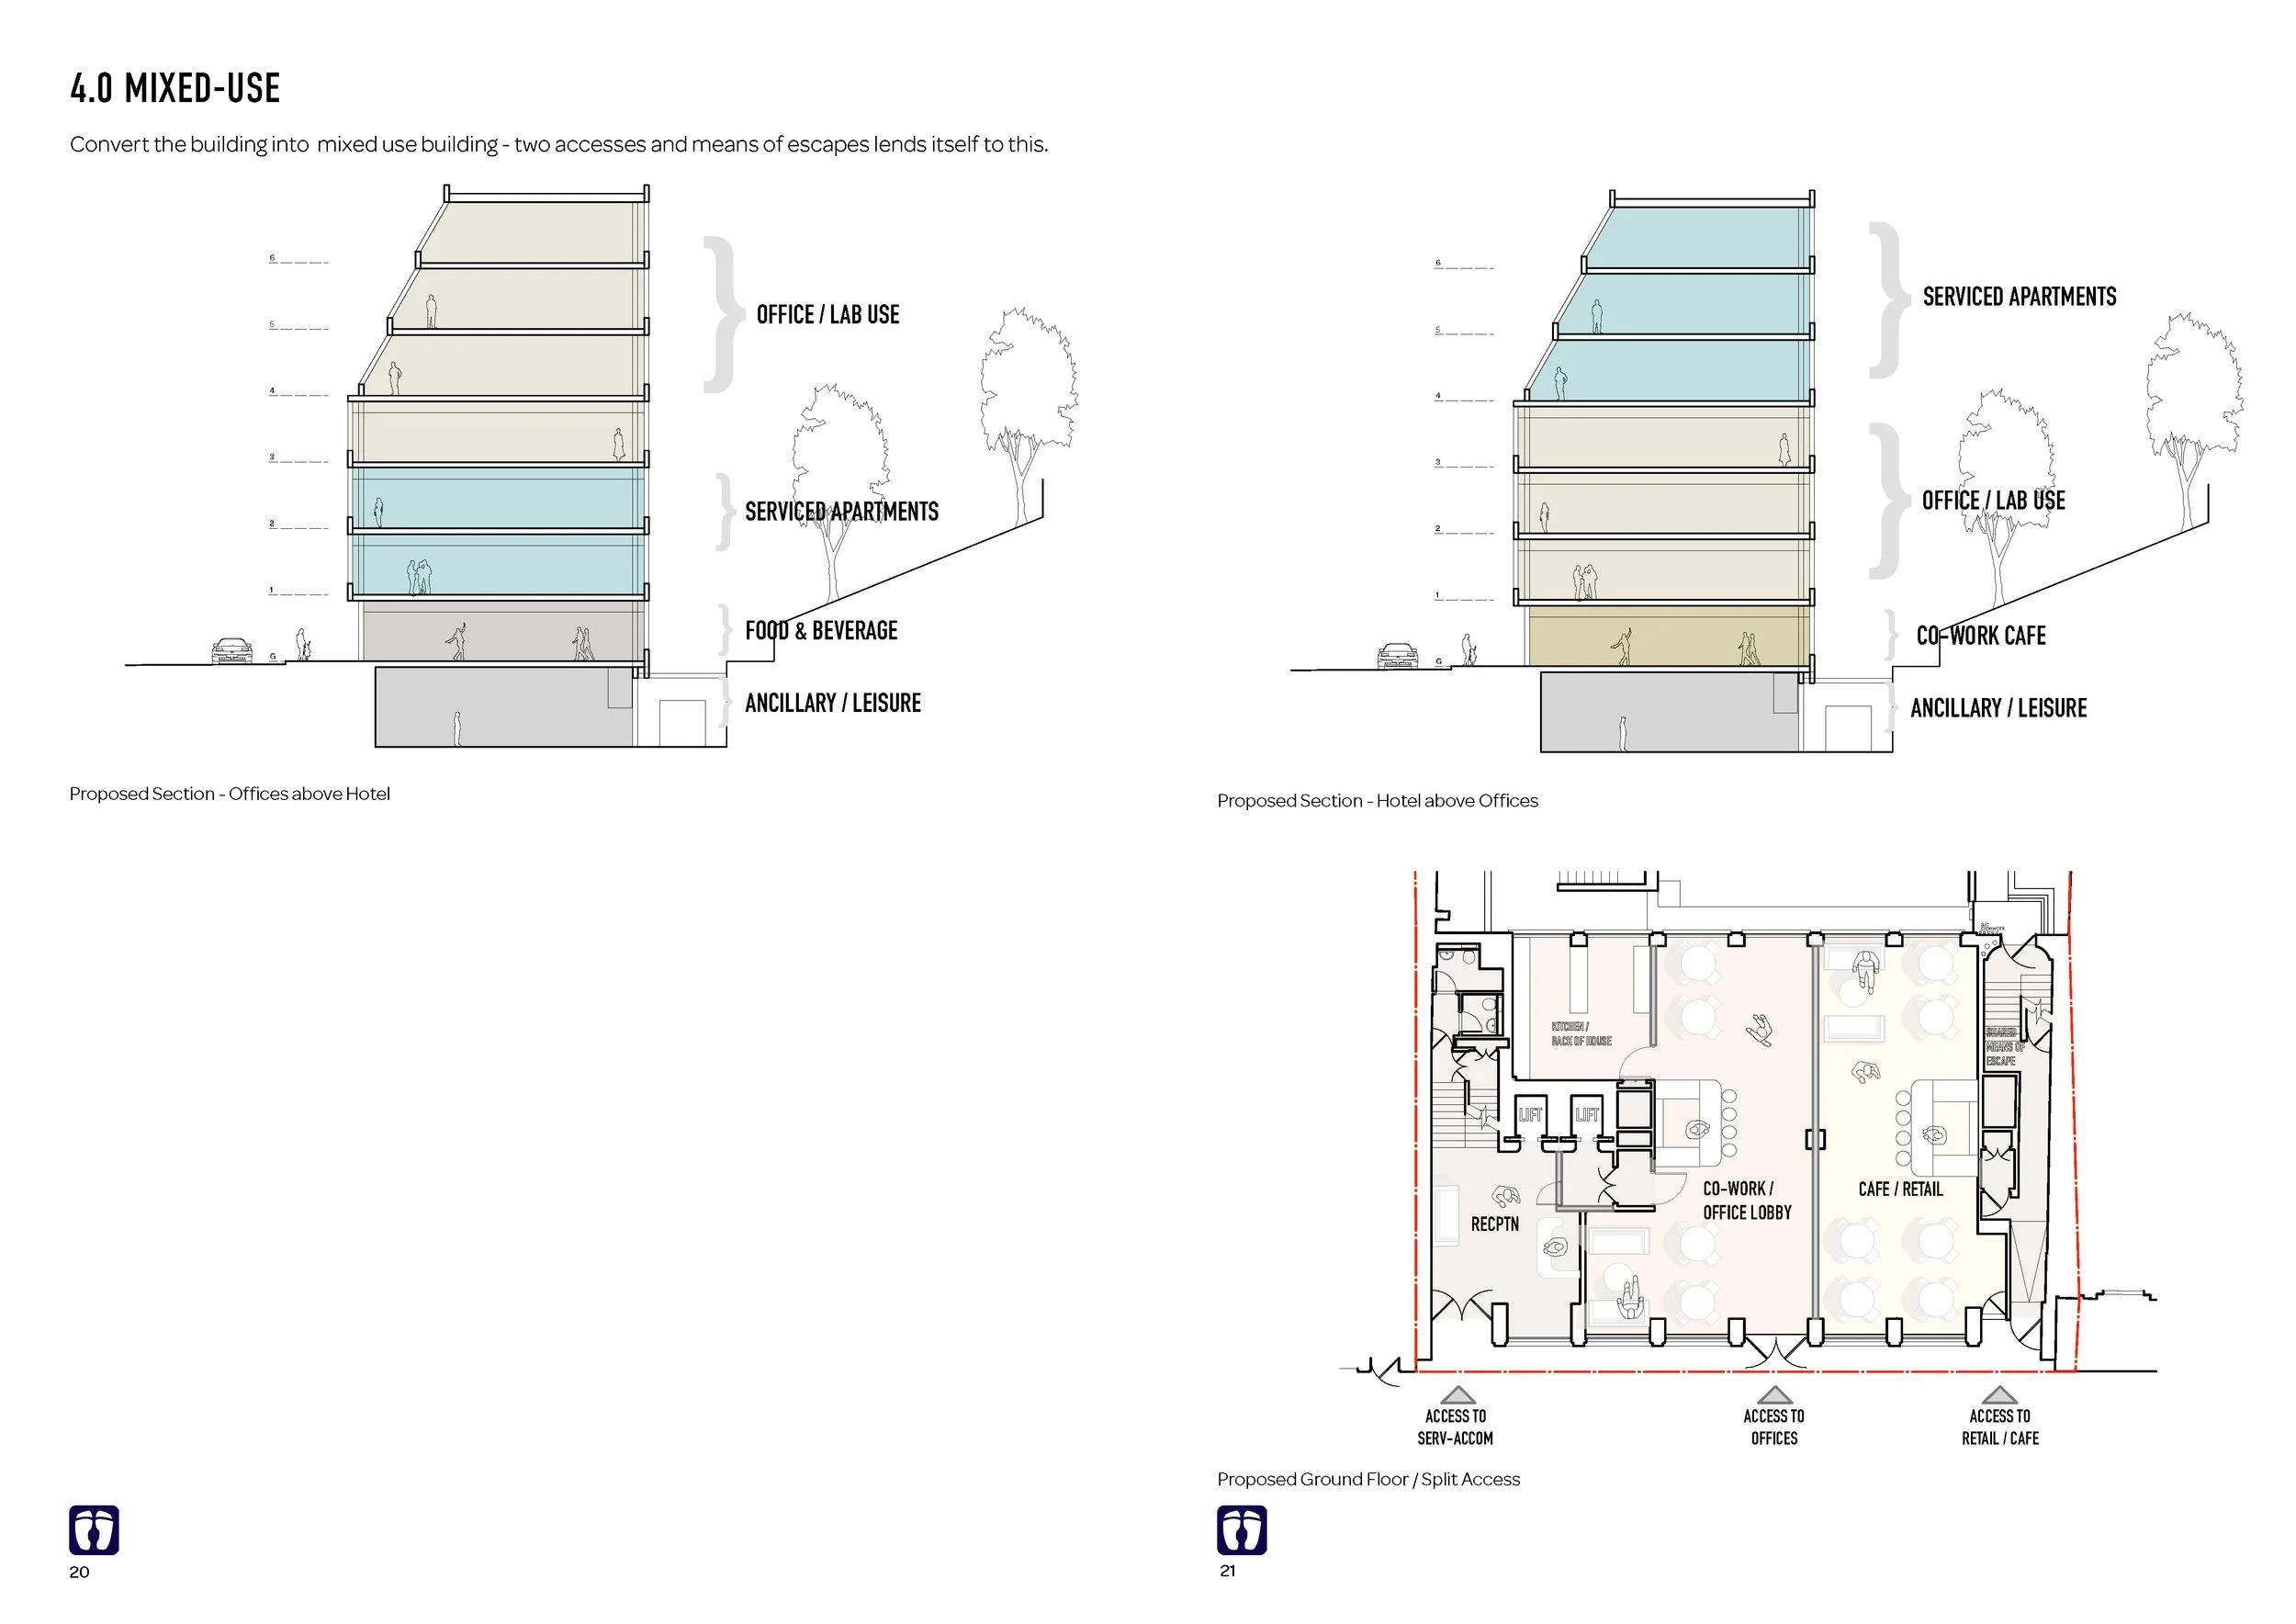
Combining commercial workspace, hospitality and public-facing uses within a single building. The existing circulation arrangement offers opportunities to accommodate different occupiers while creating a more active and engaging street frontage.
Making more of what already exists
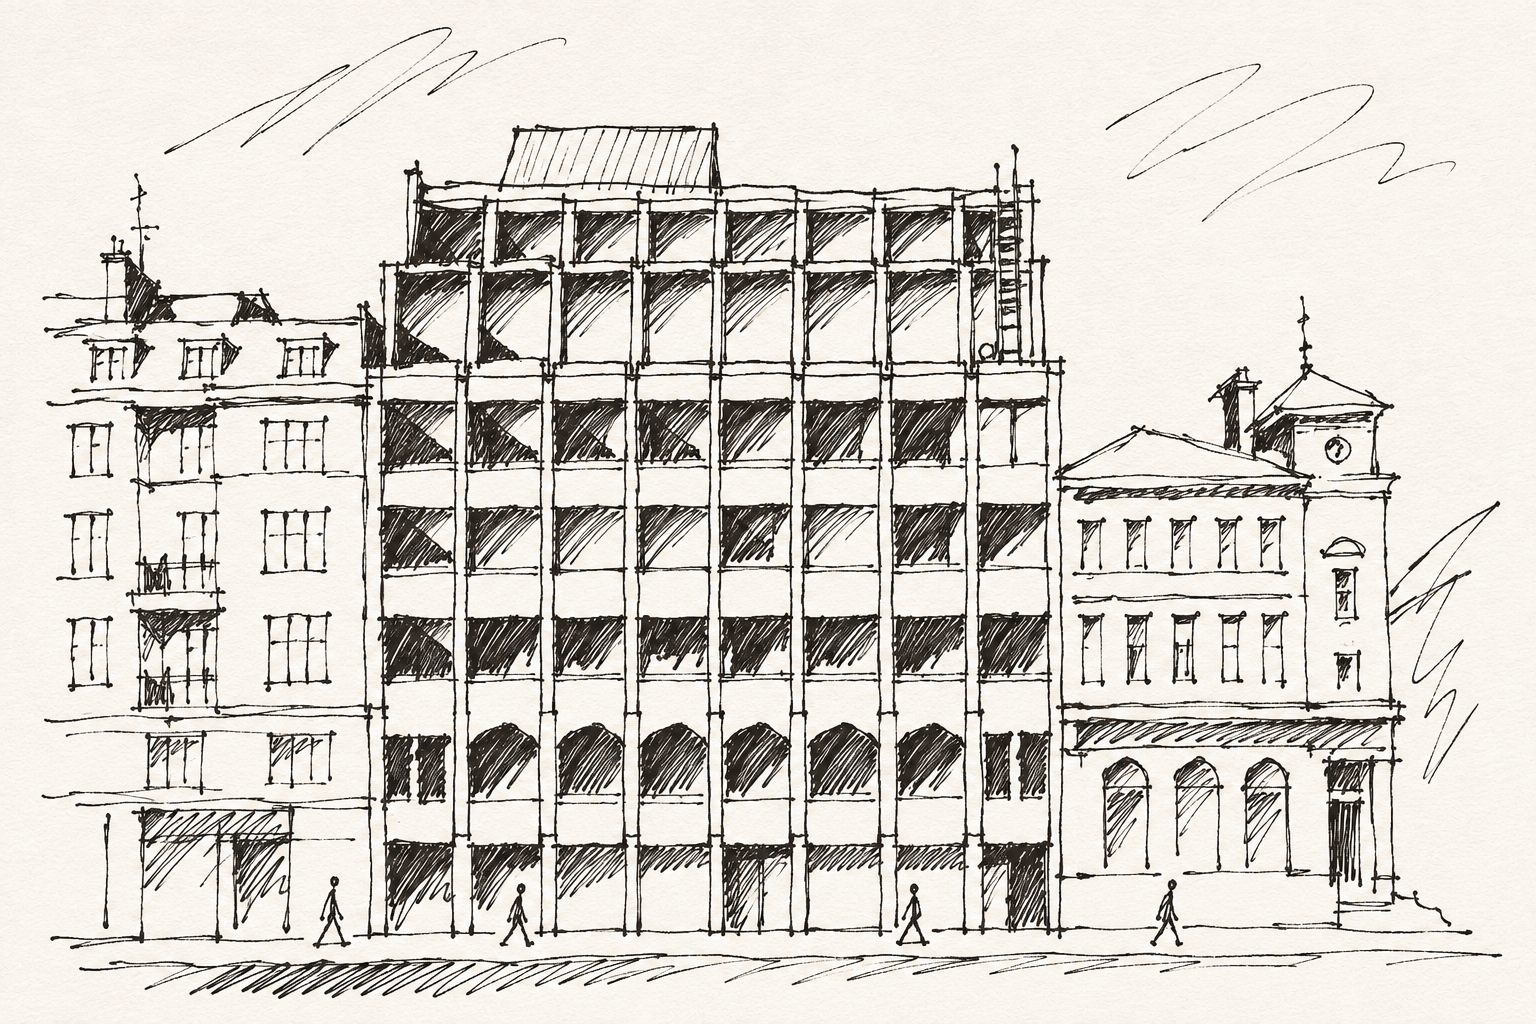
Central to our approach was the potential to retain and adapt the existing structure rather than simply replace it.
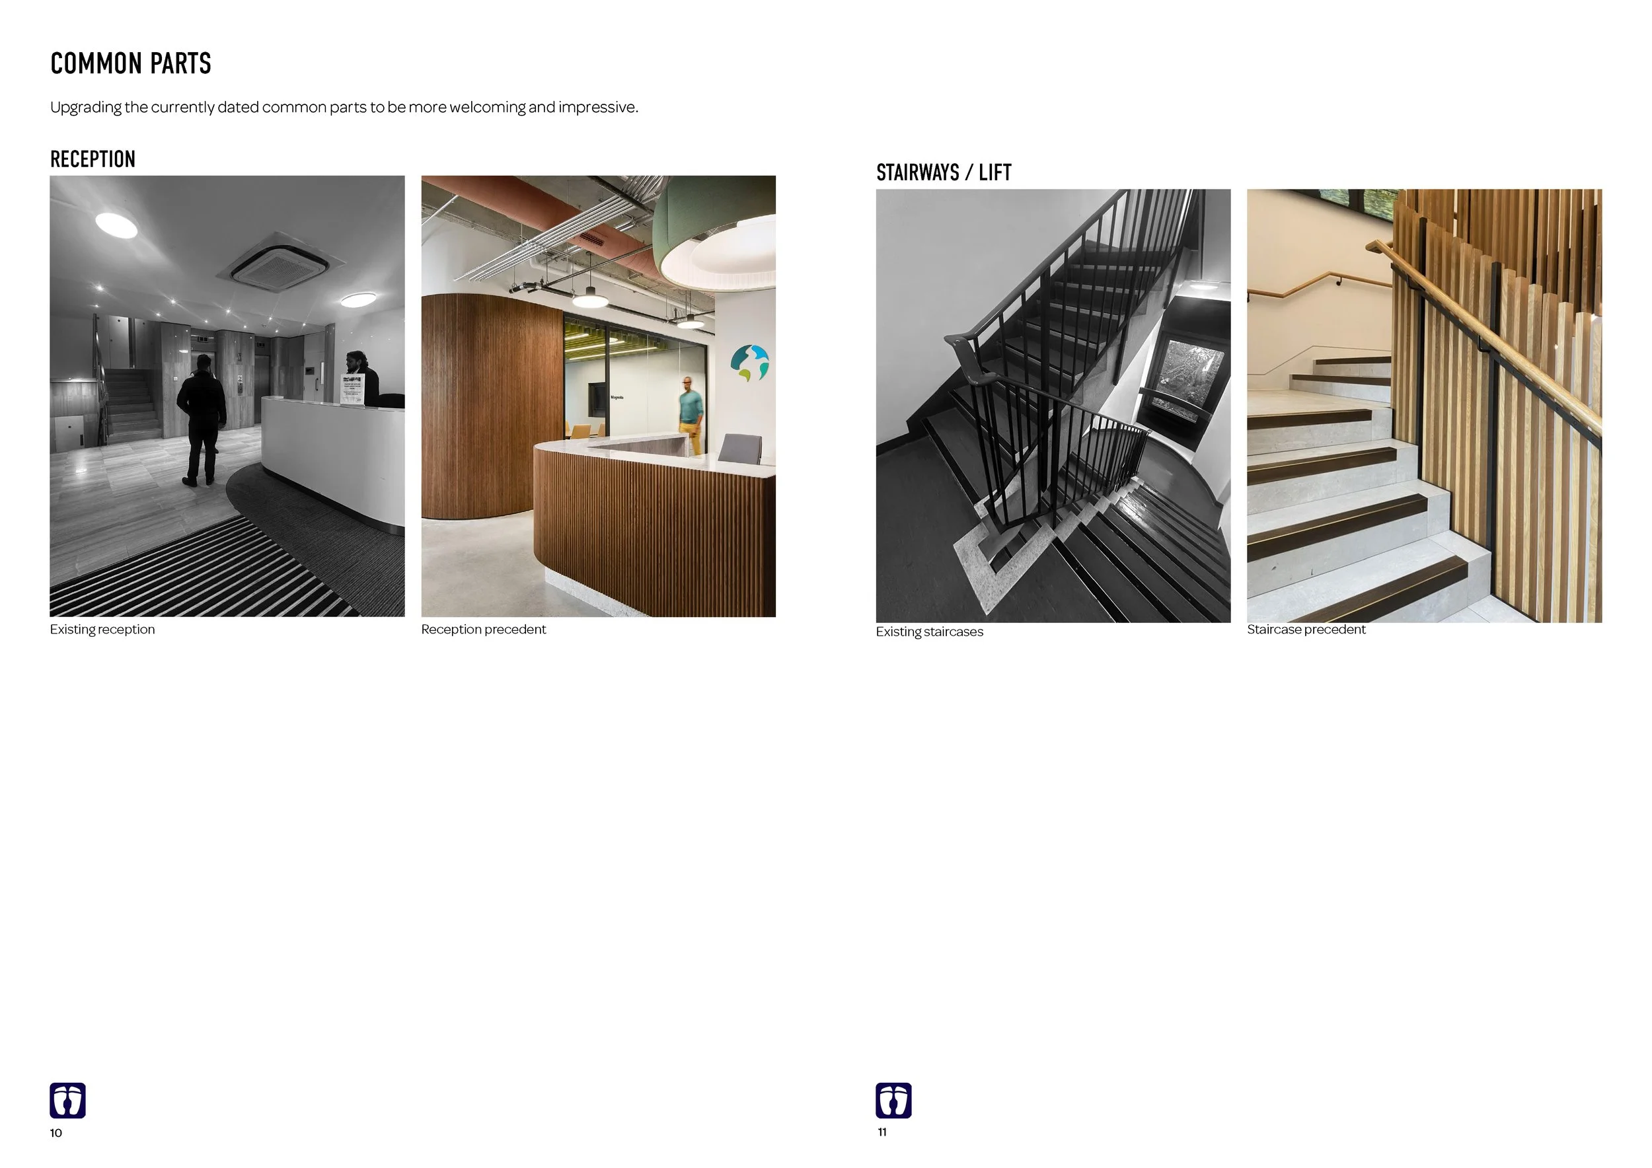
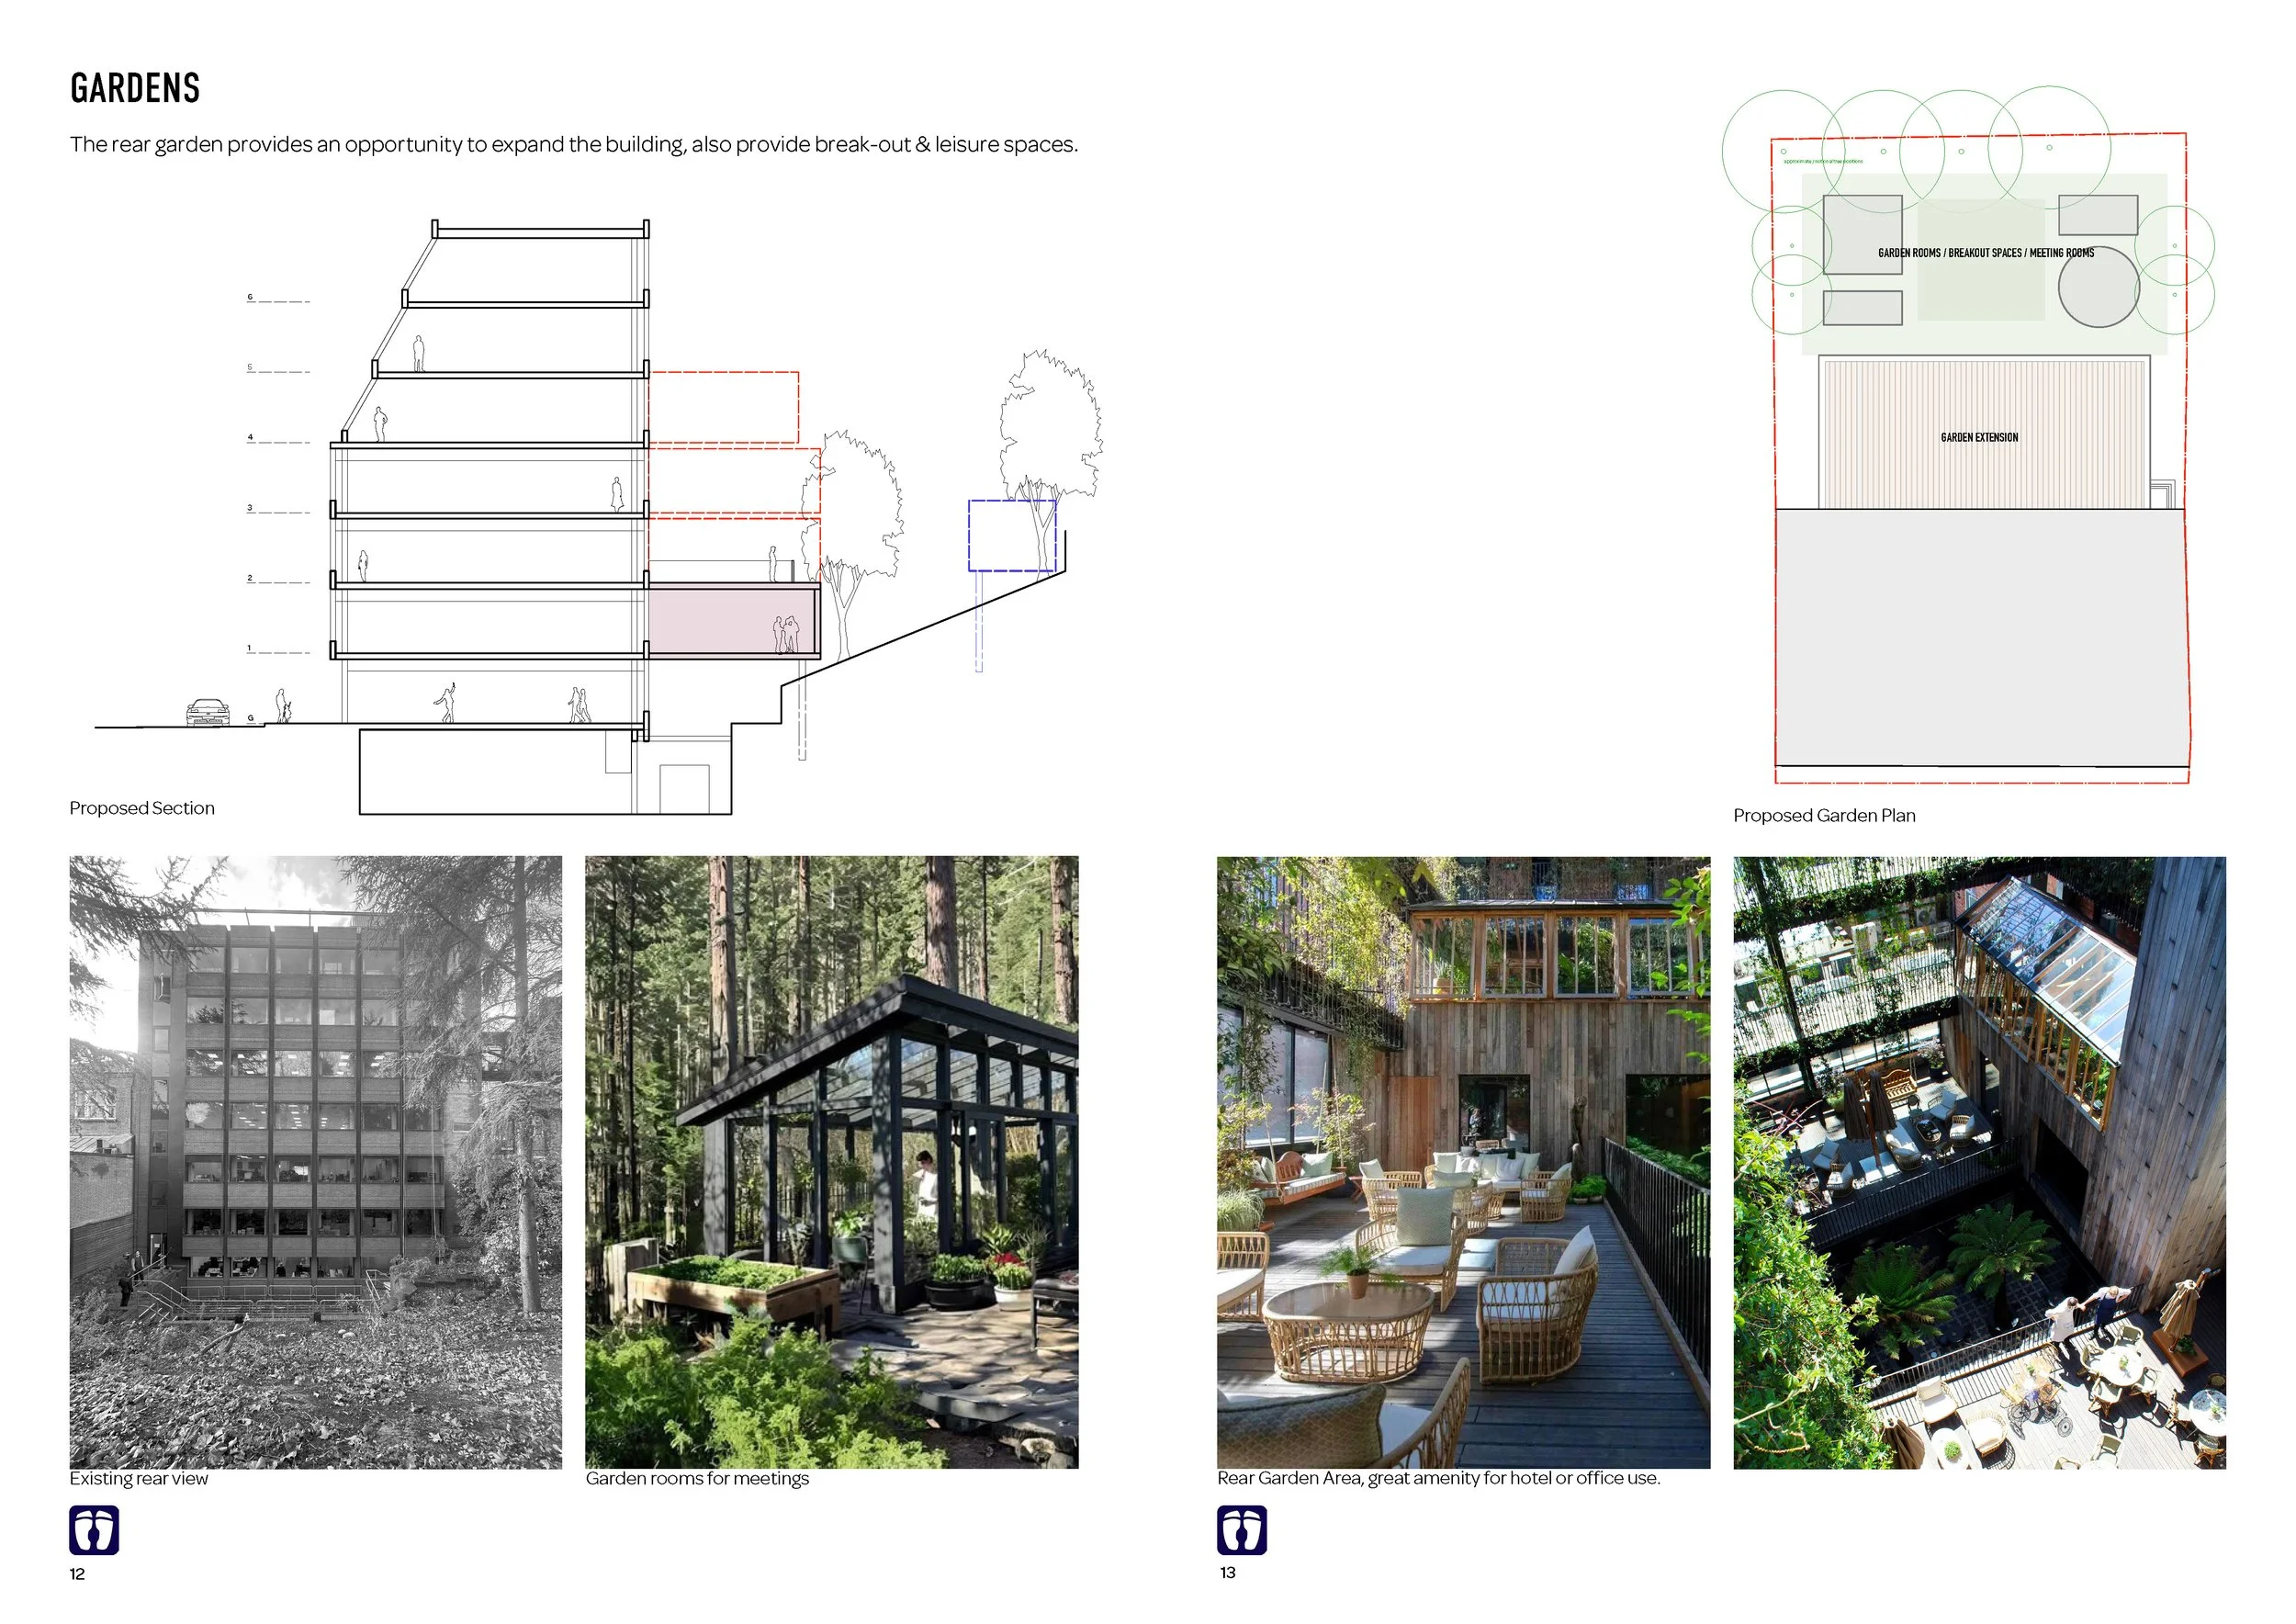
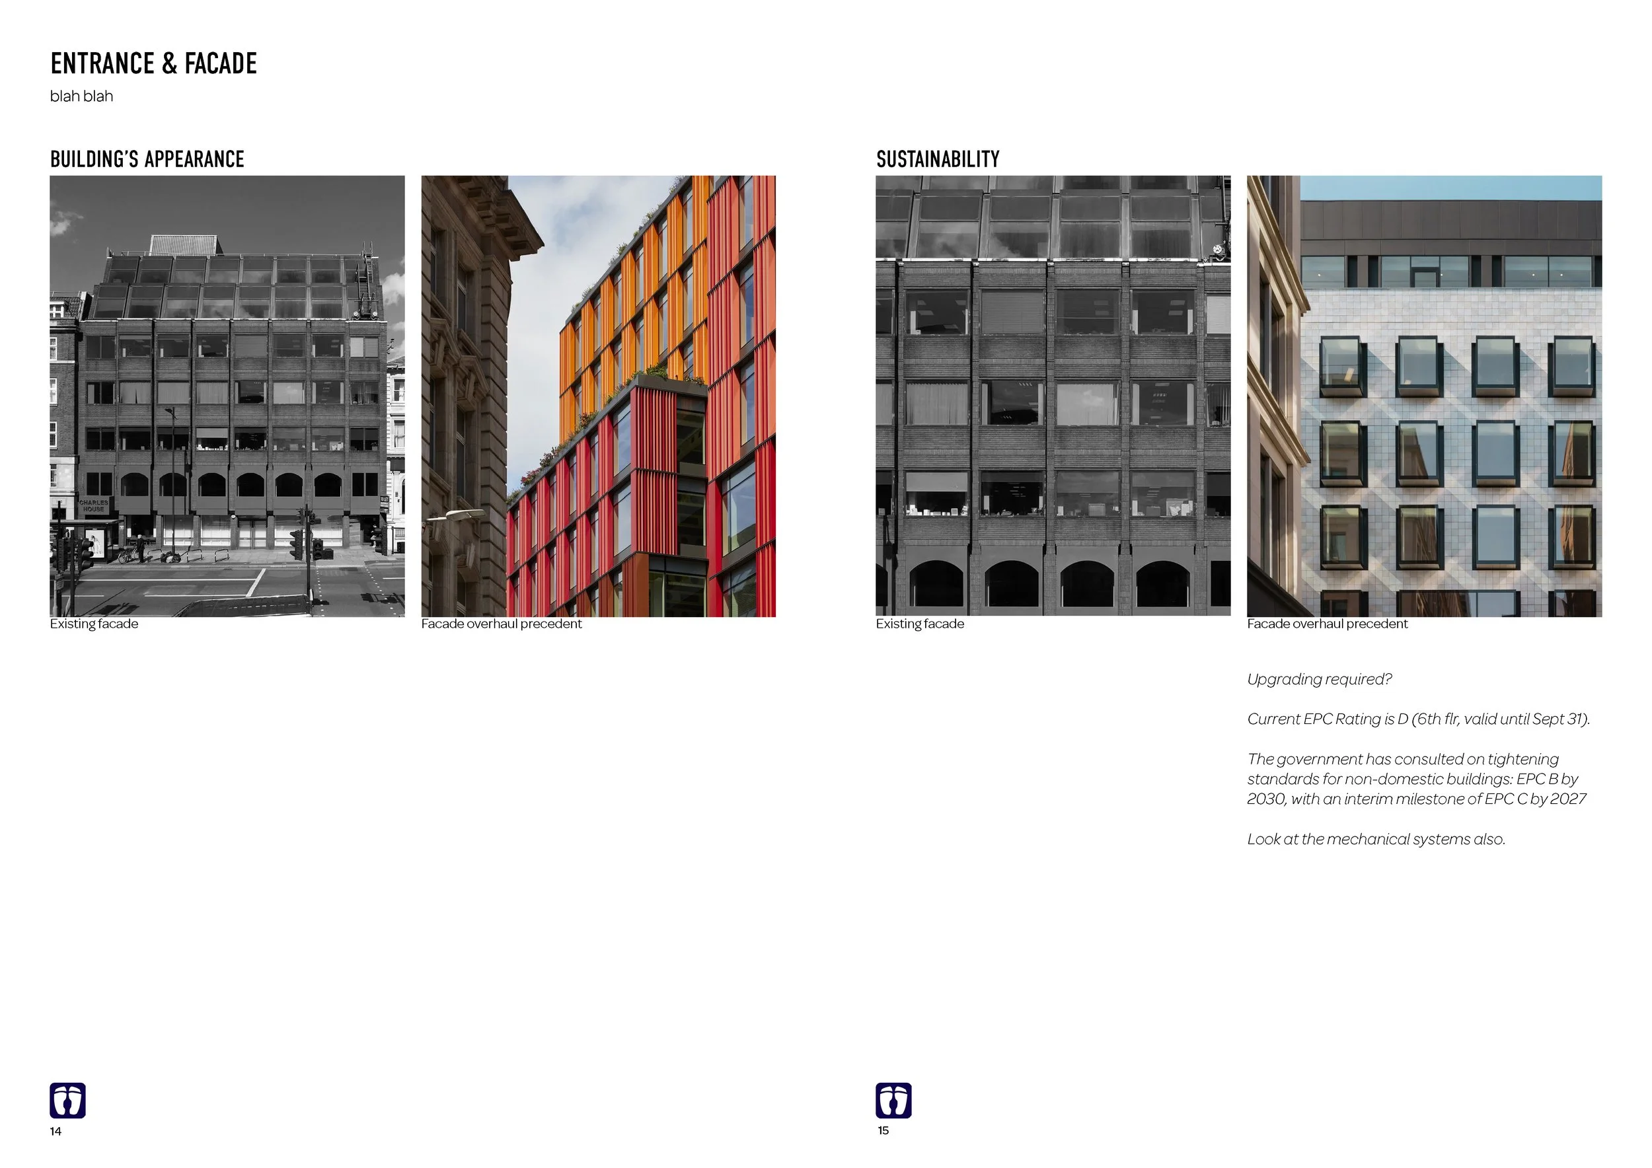
The study considered improvements to the building's façade, entrances, circulation and environmental performance, alongside opportunities to unlock the underused rear garden.
By exploring different uses, layouts and levels of intervention, the feasibility study provides a framework for informed decisions about the building's future.
Charles House demonstrates how thoughtful architectural analysis can reveal new possibilities within existing commercial buildings — balancing design ambition, sustainability and long-term commercial value.