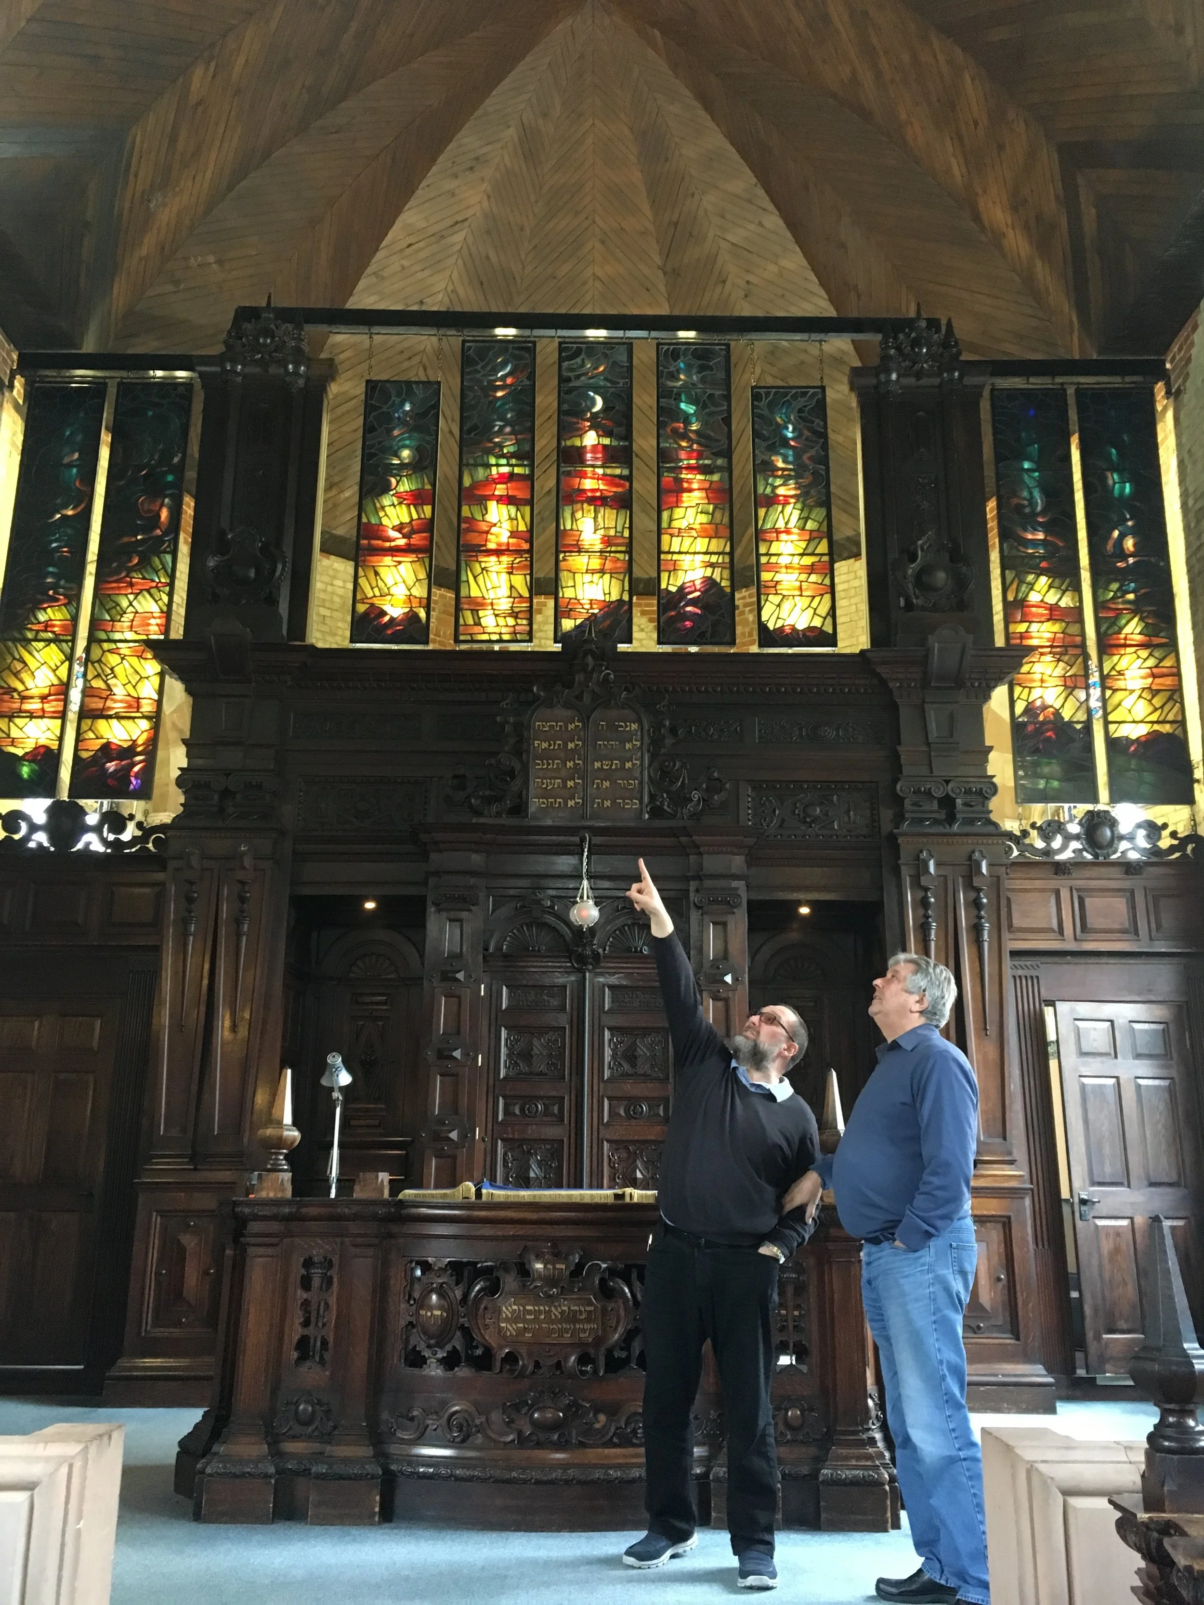
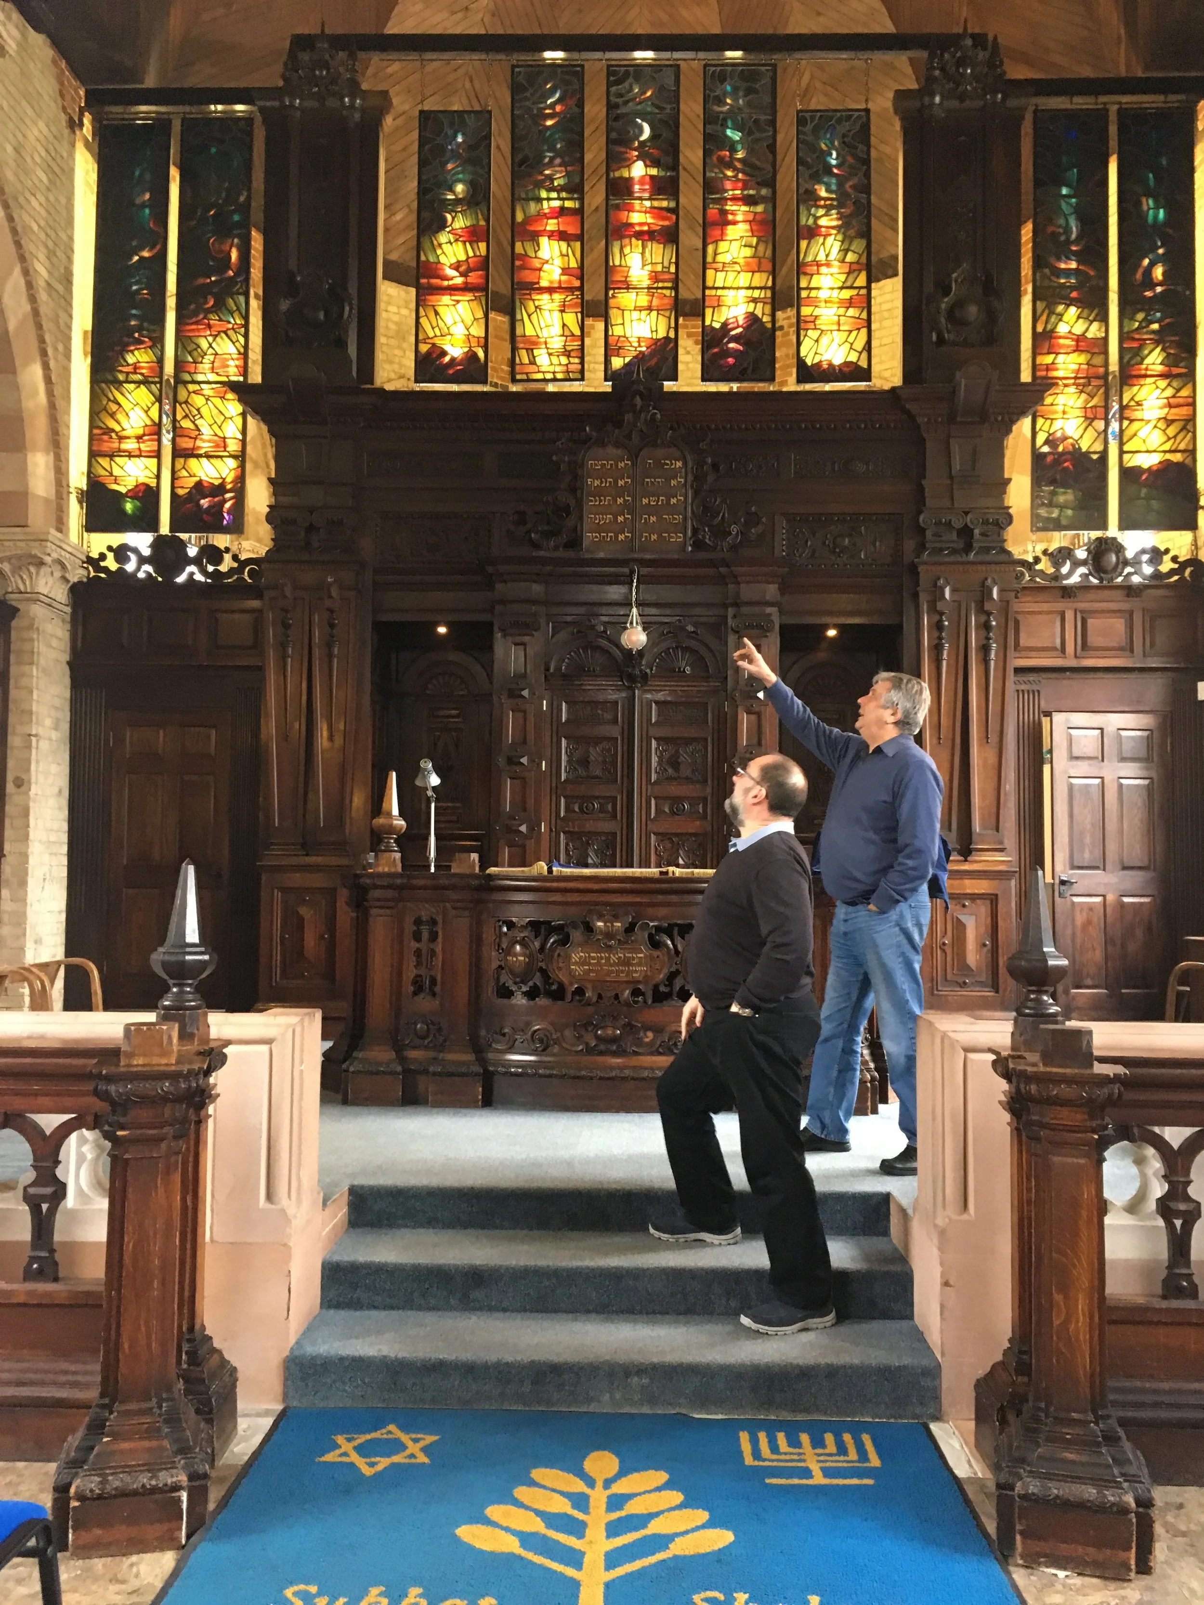
SUKKAT SHALOM REFORM SYNAGOGUE, WANSTEAD
Contemporary Community Space in a Historic Setting
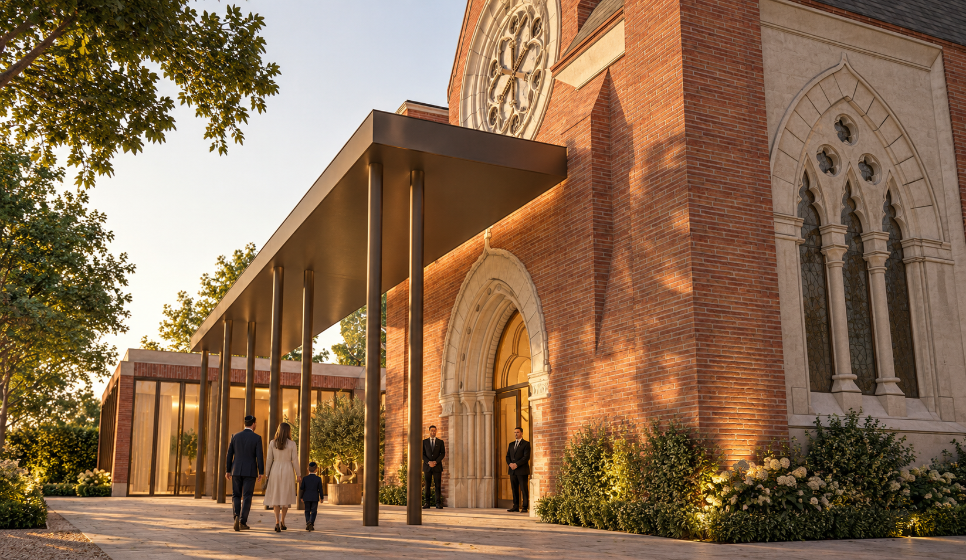
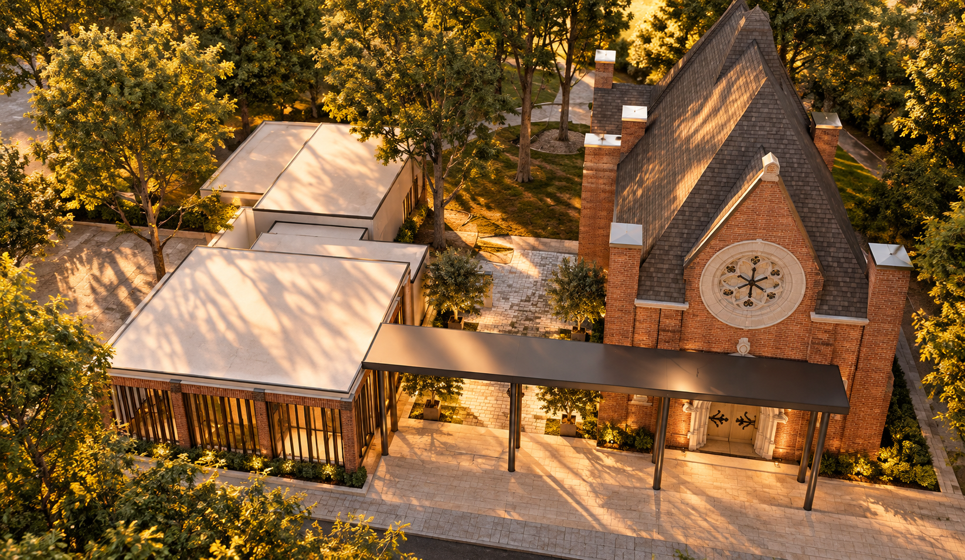
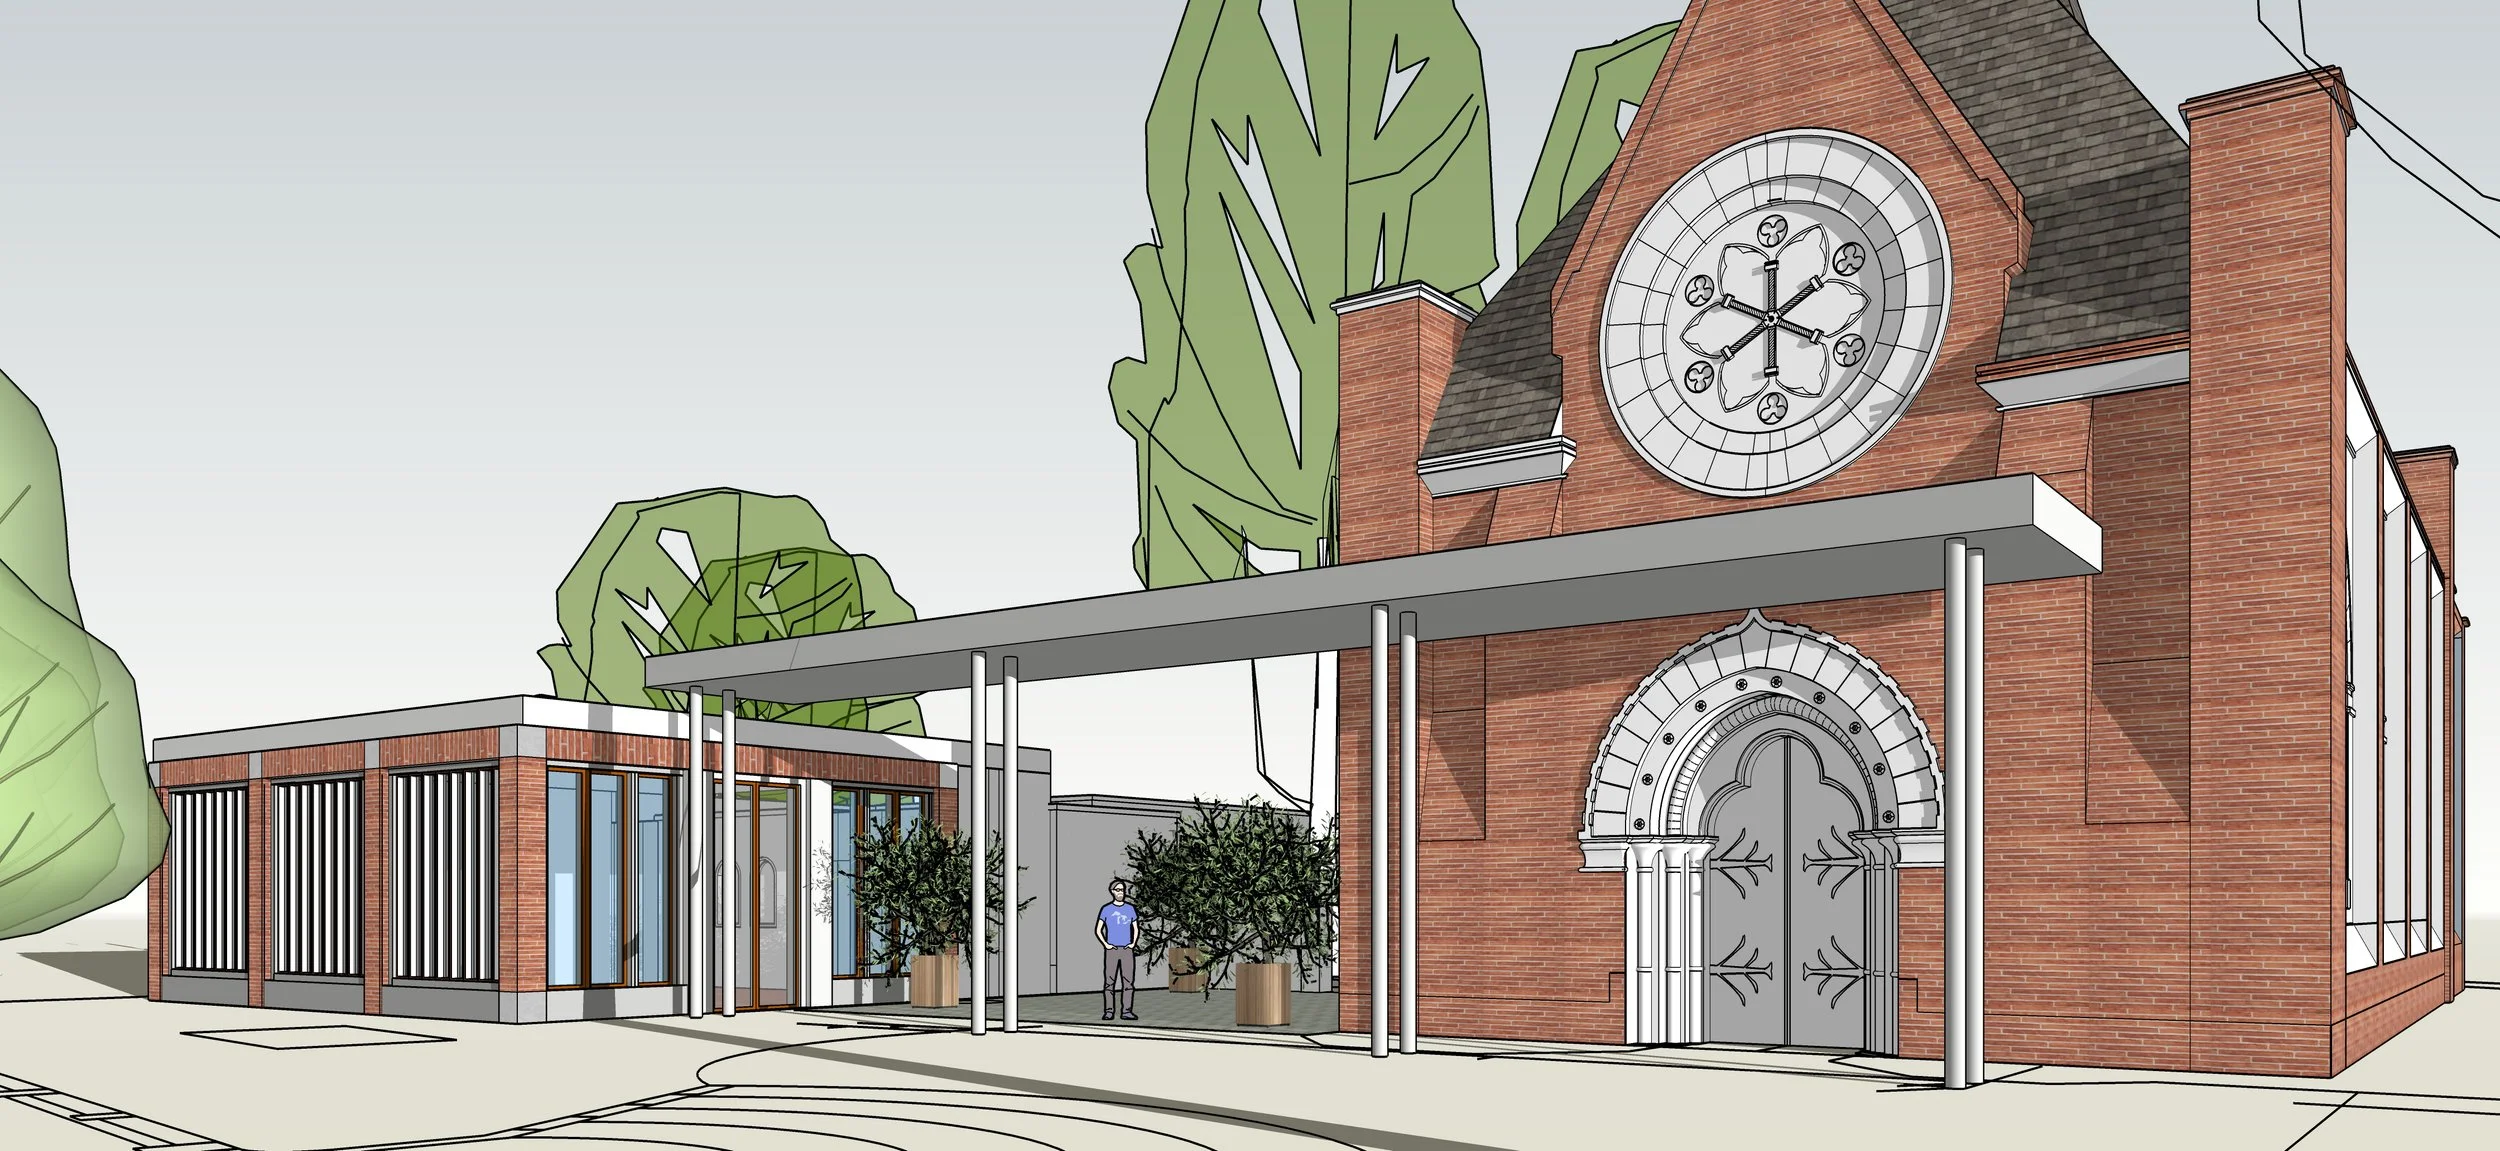
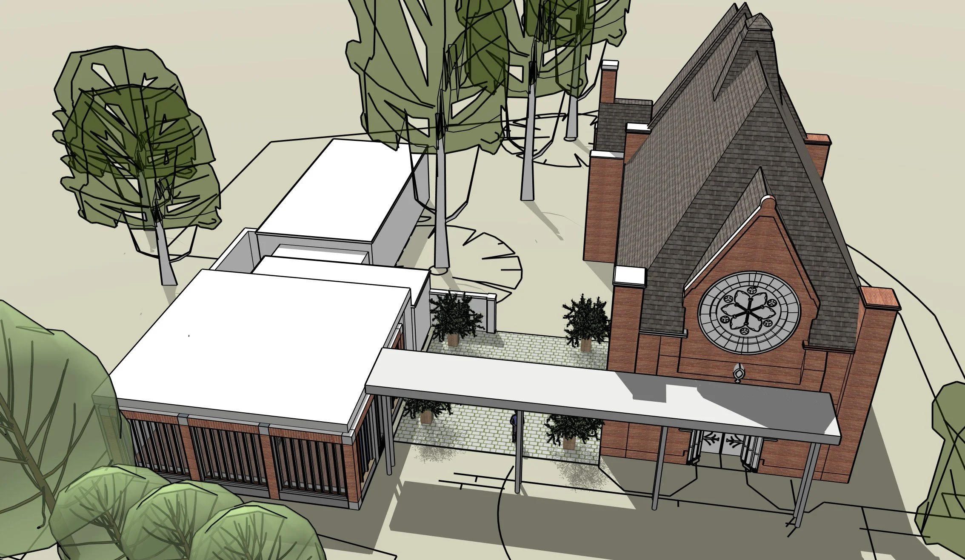
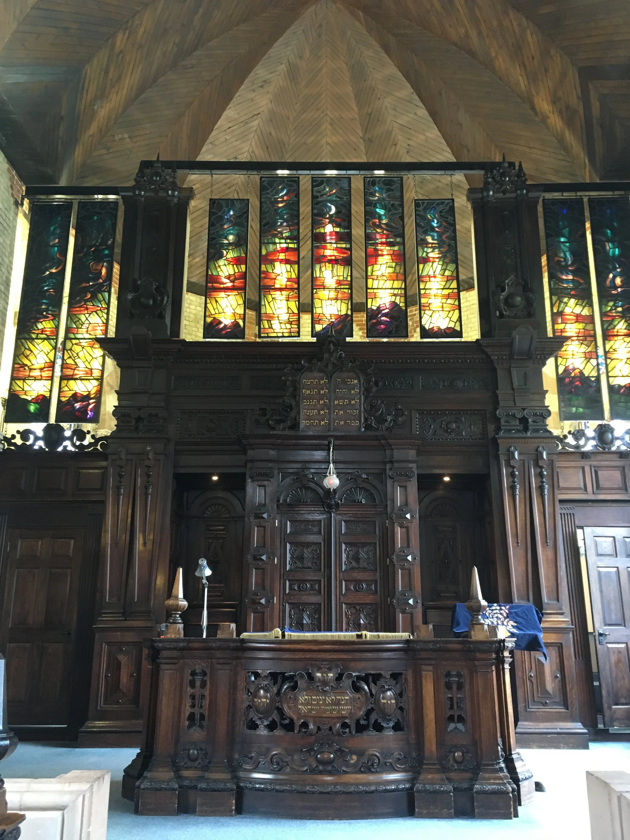
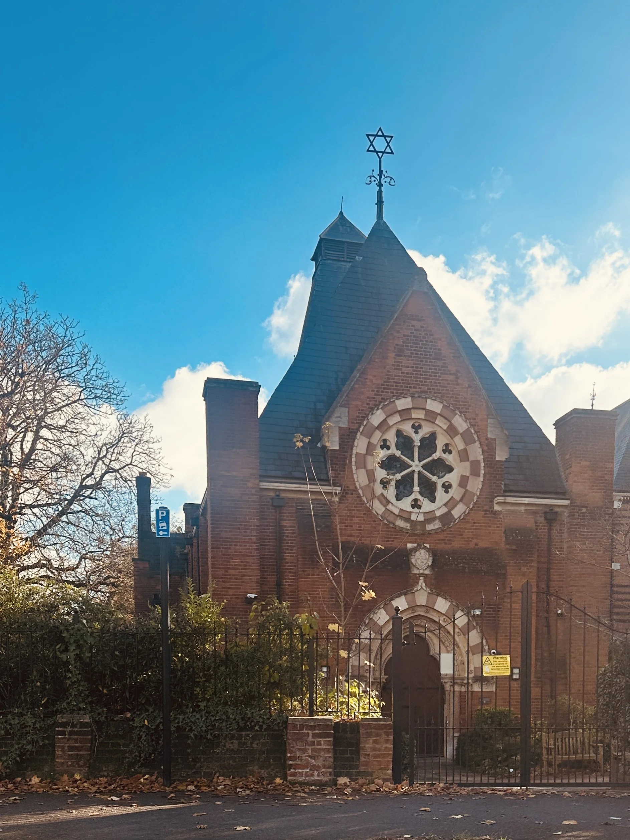
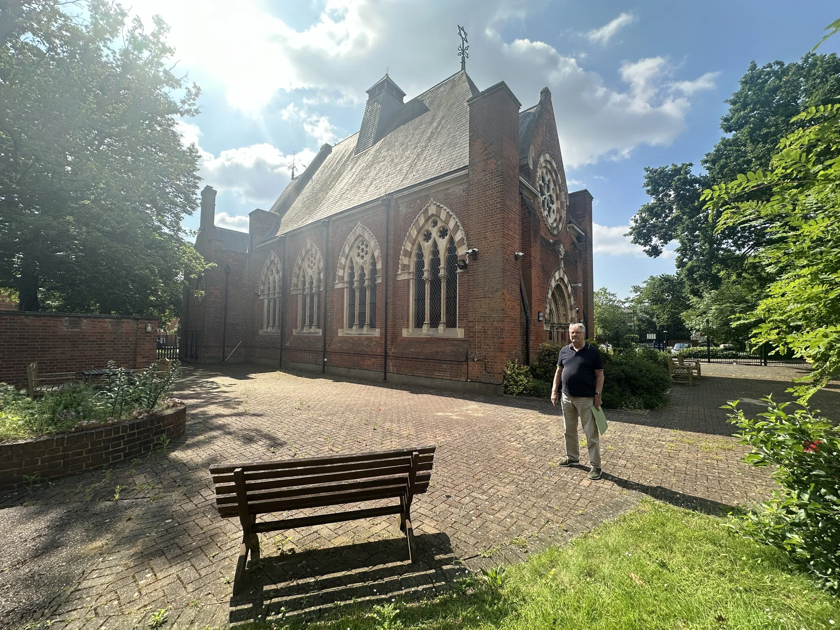
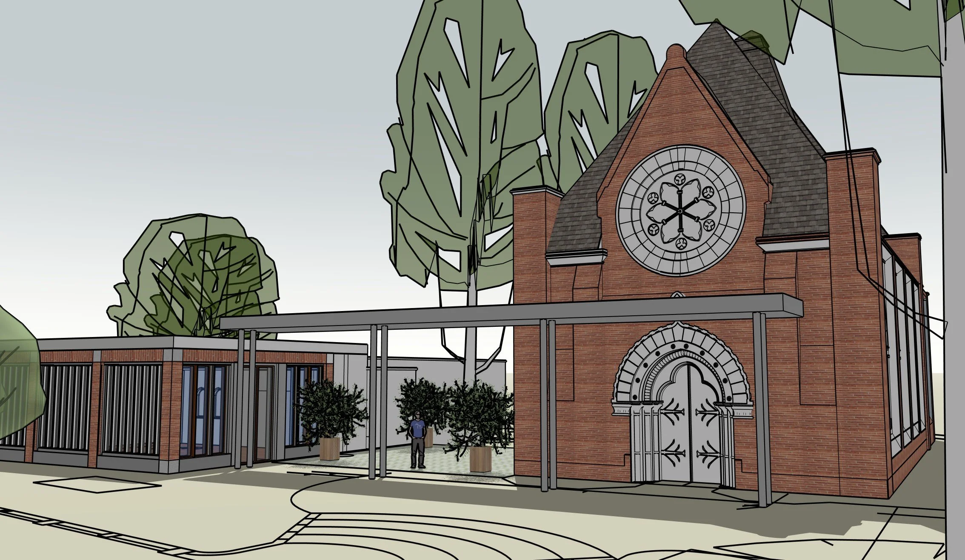
SQFT was commissioned to design a new community hall adjoining the historic Sukkat Shalom Reform Synagogue in Wanstead, creating much-needed additional space for a thriving congregation while respecting the architectural significance of its Grade II* listed home.
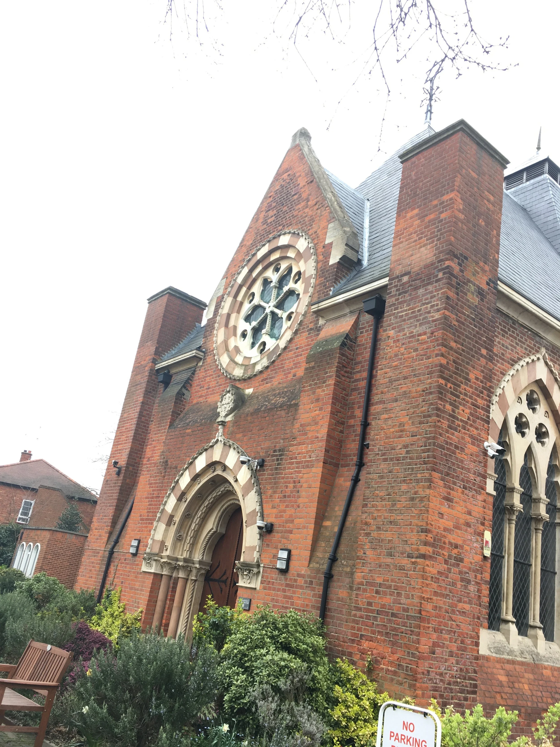
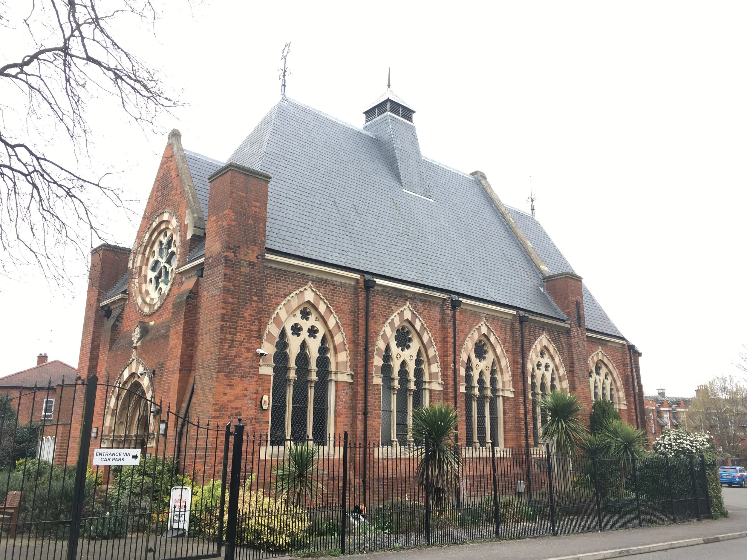
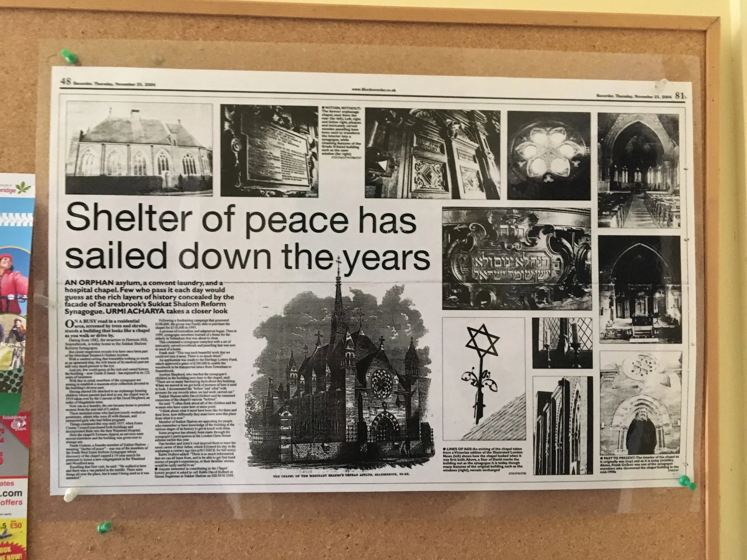
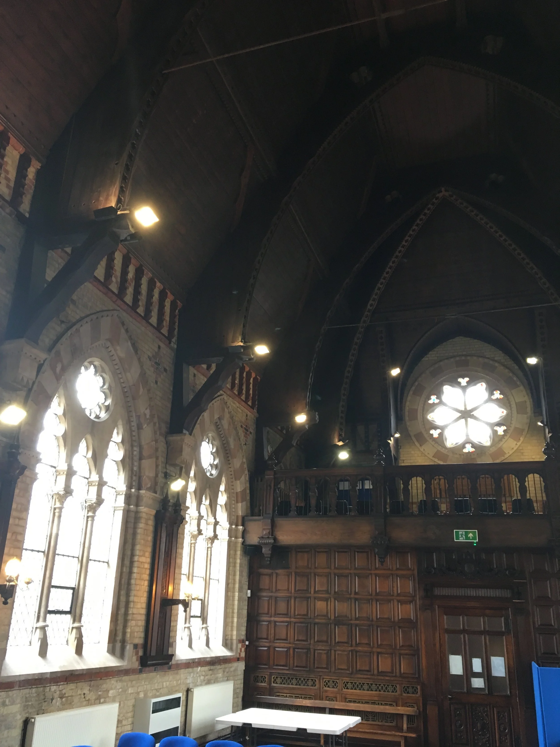
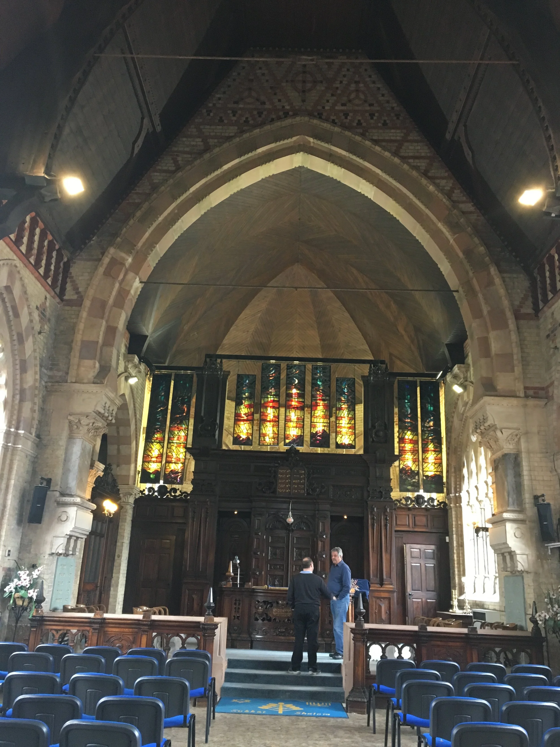
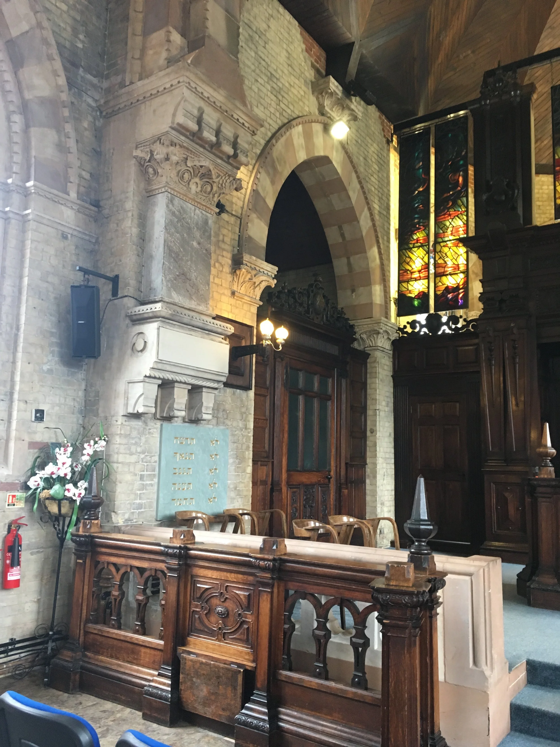
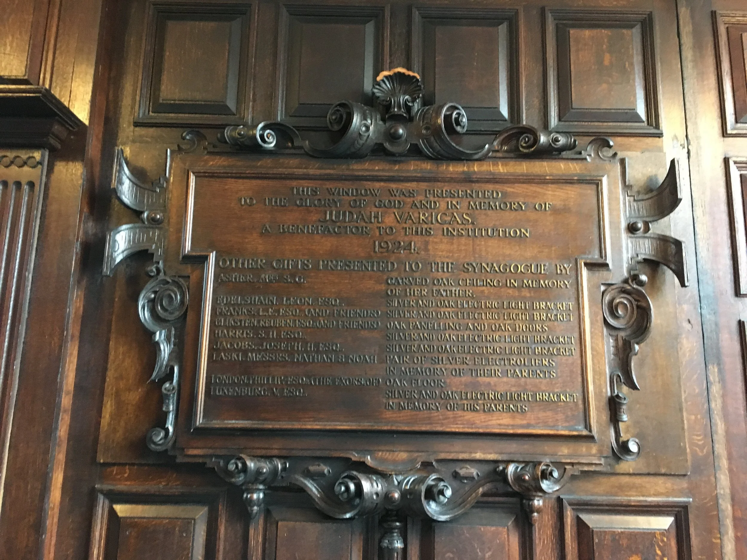
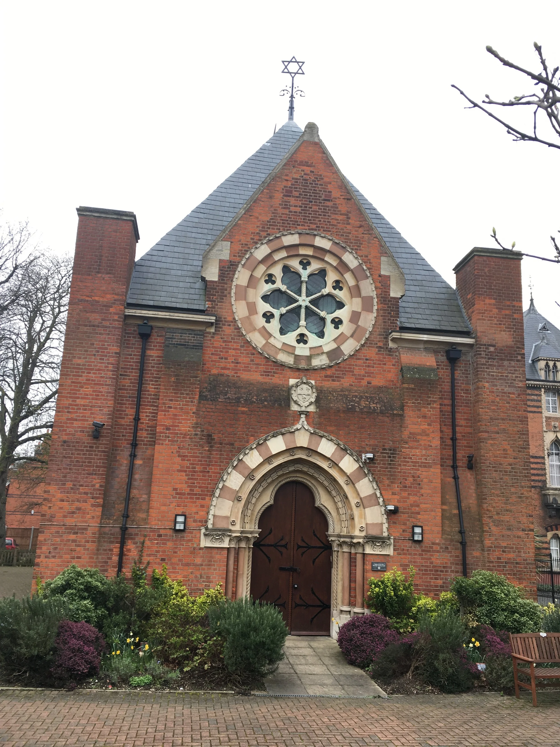
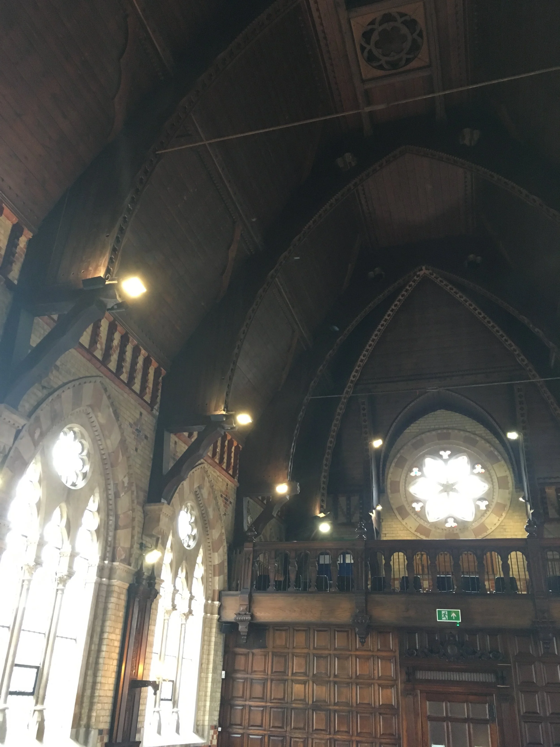
Originally constructed in the 1860s as the chapel to the Merchant Seamen's Orphan Asylum, the building was designed by architect George Somers Clarke in a richly detailed Victorian Gothic style. Later forming part of Wanstead Hospital, the chapel was sensitively restored and repurposed as a synagogue in the 1990s.
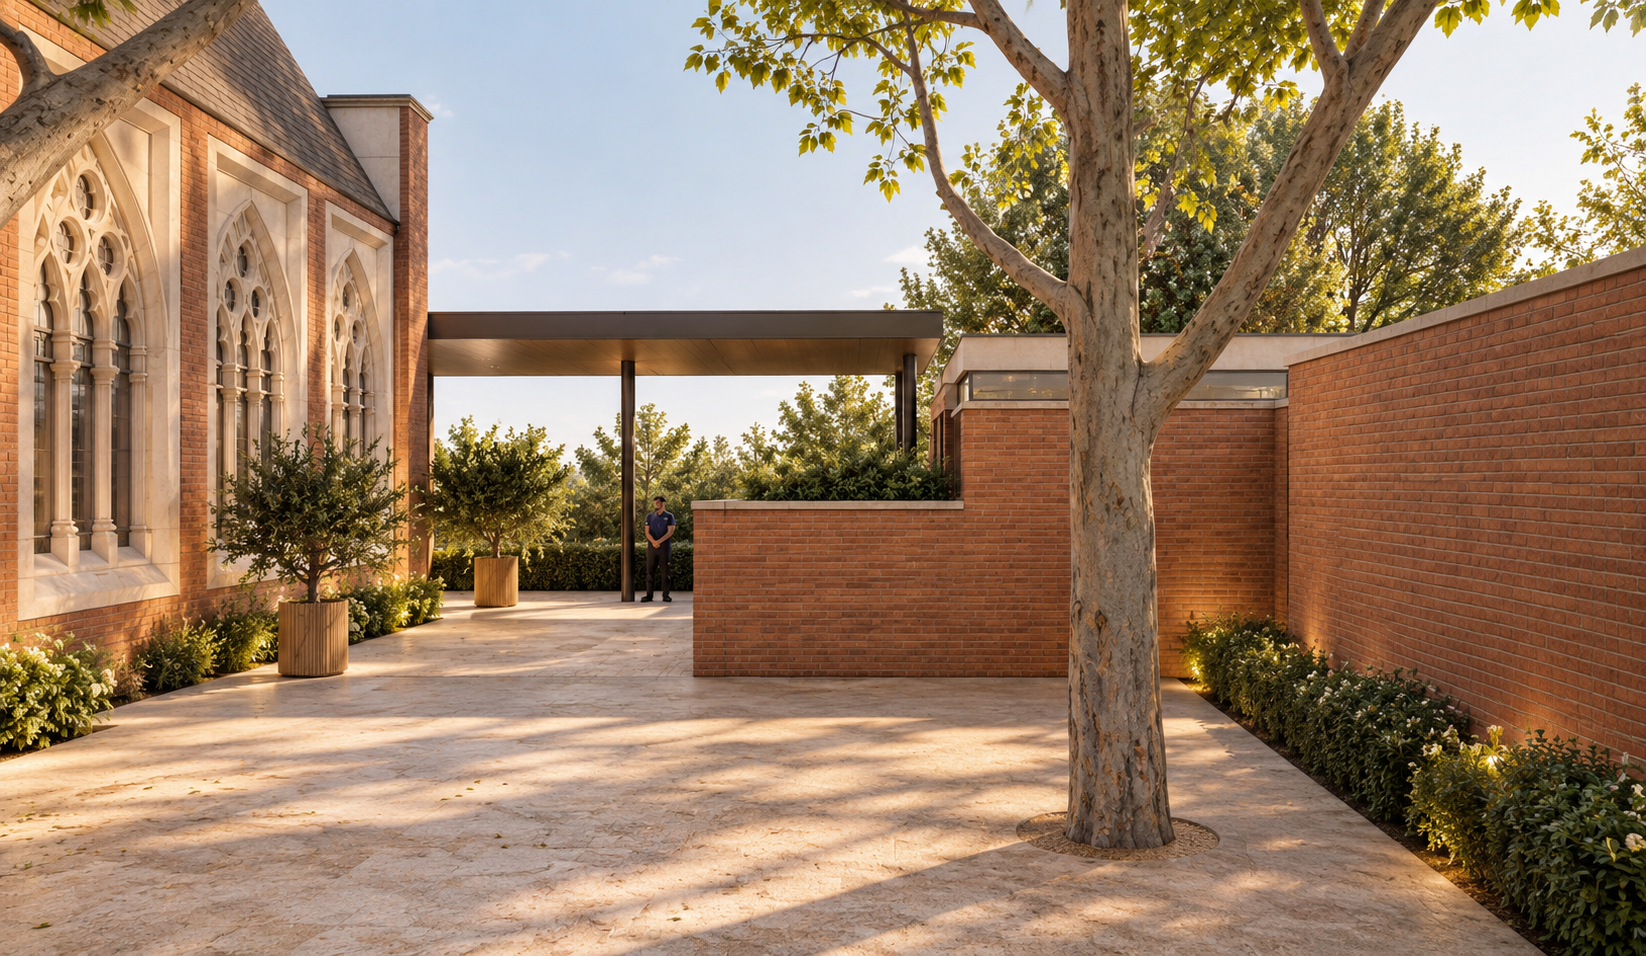
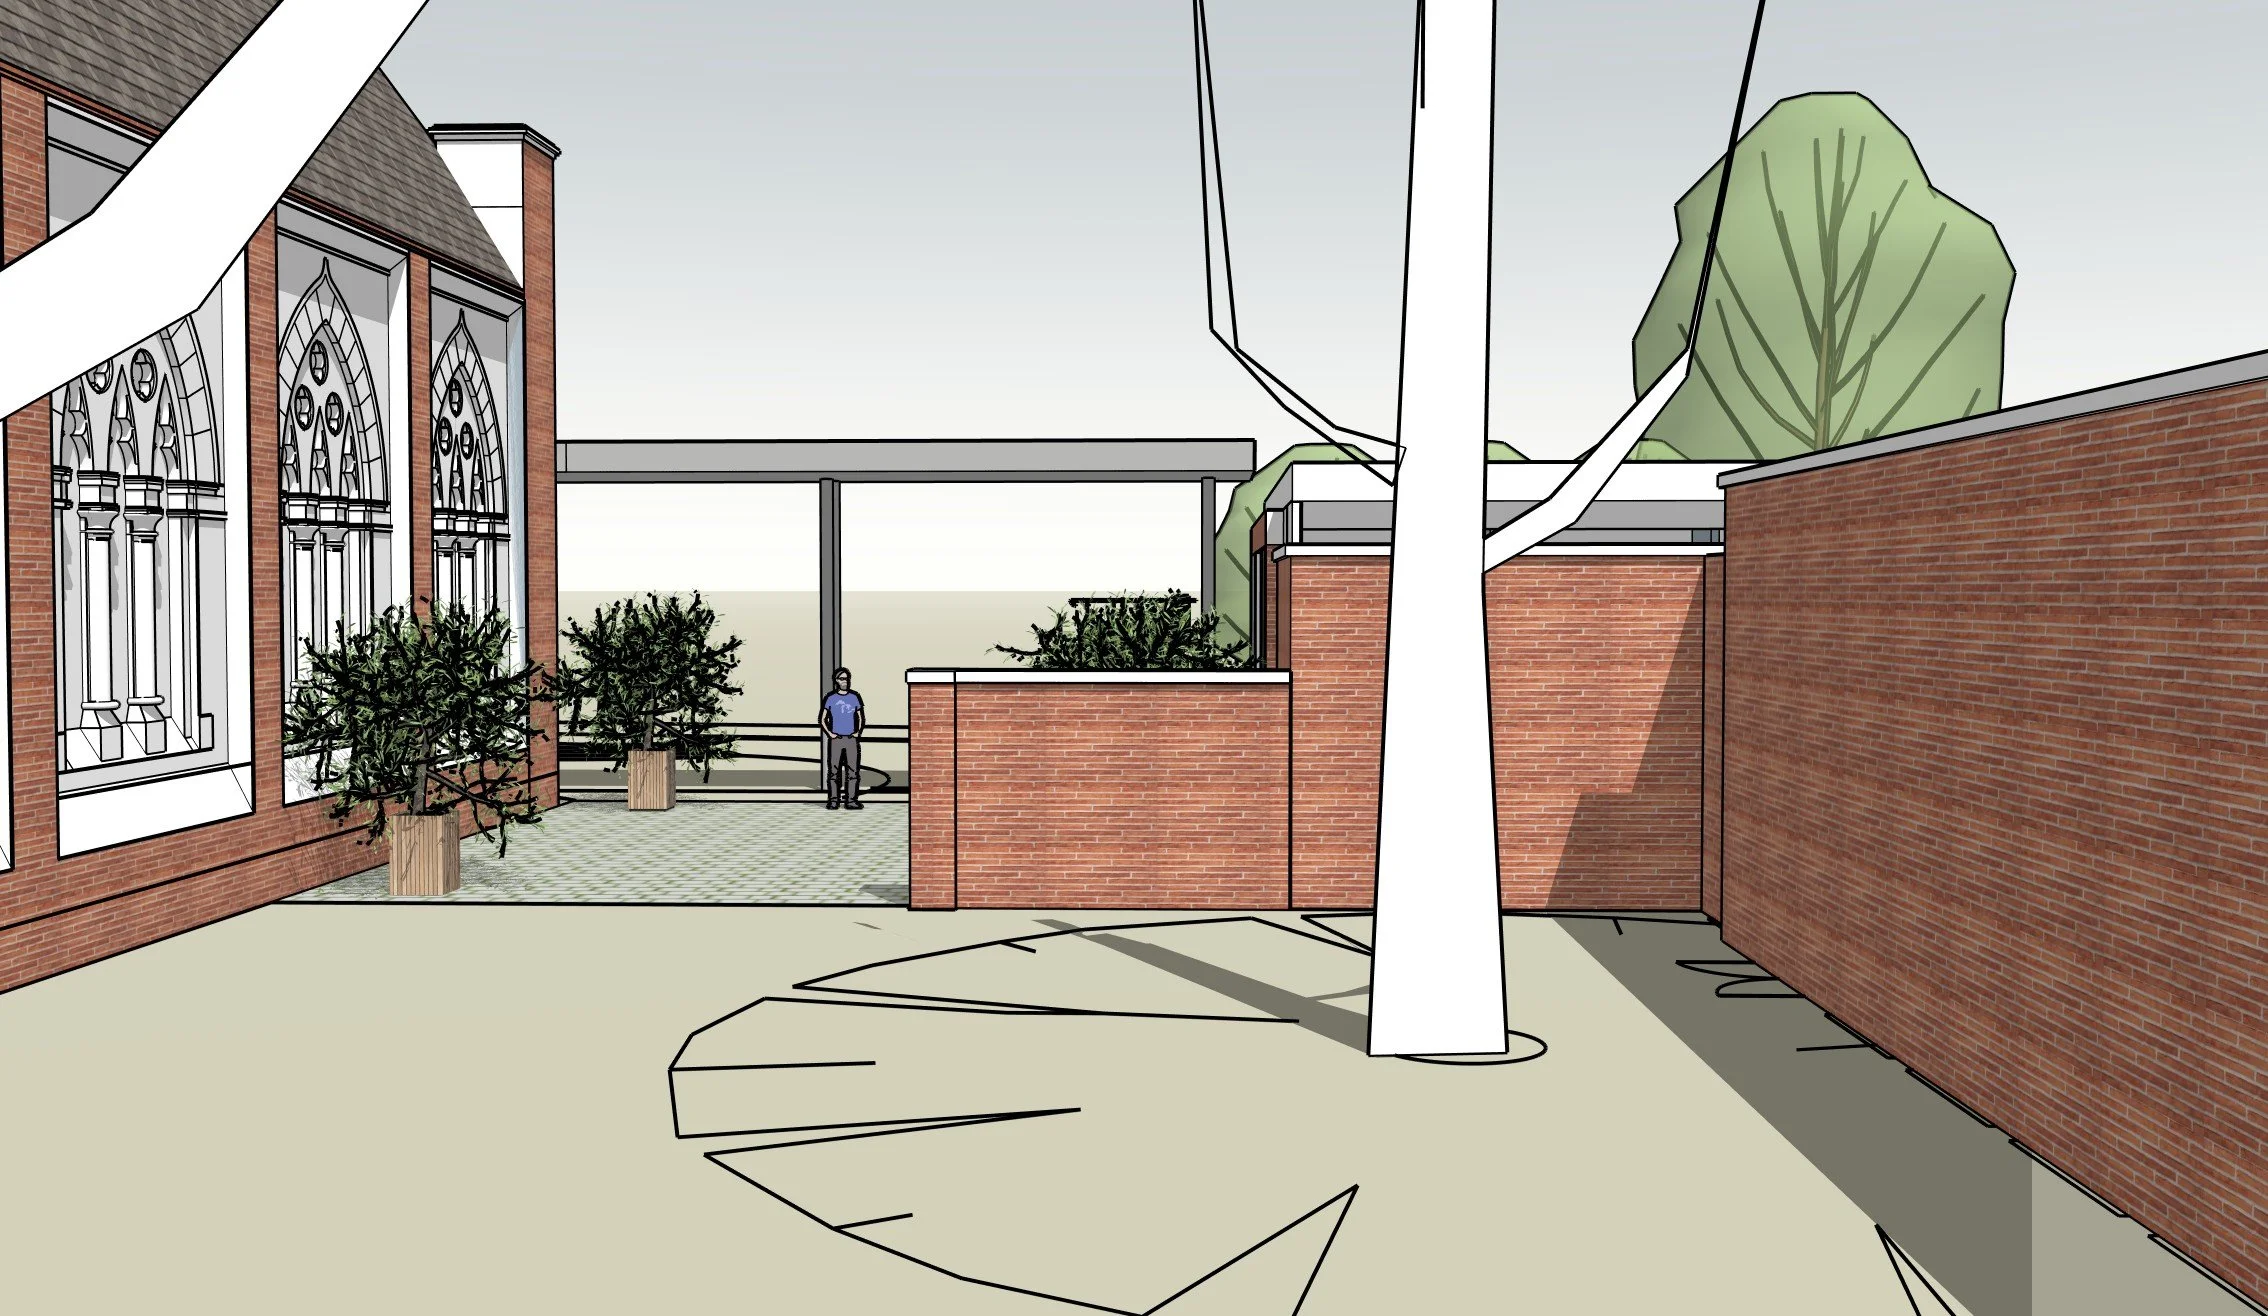
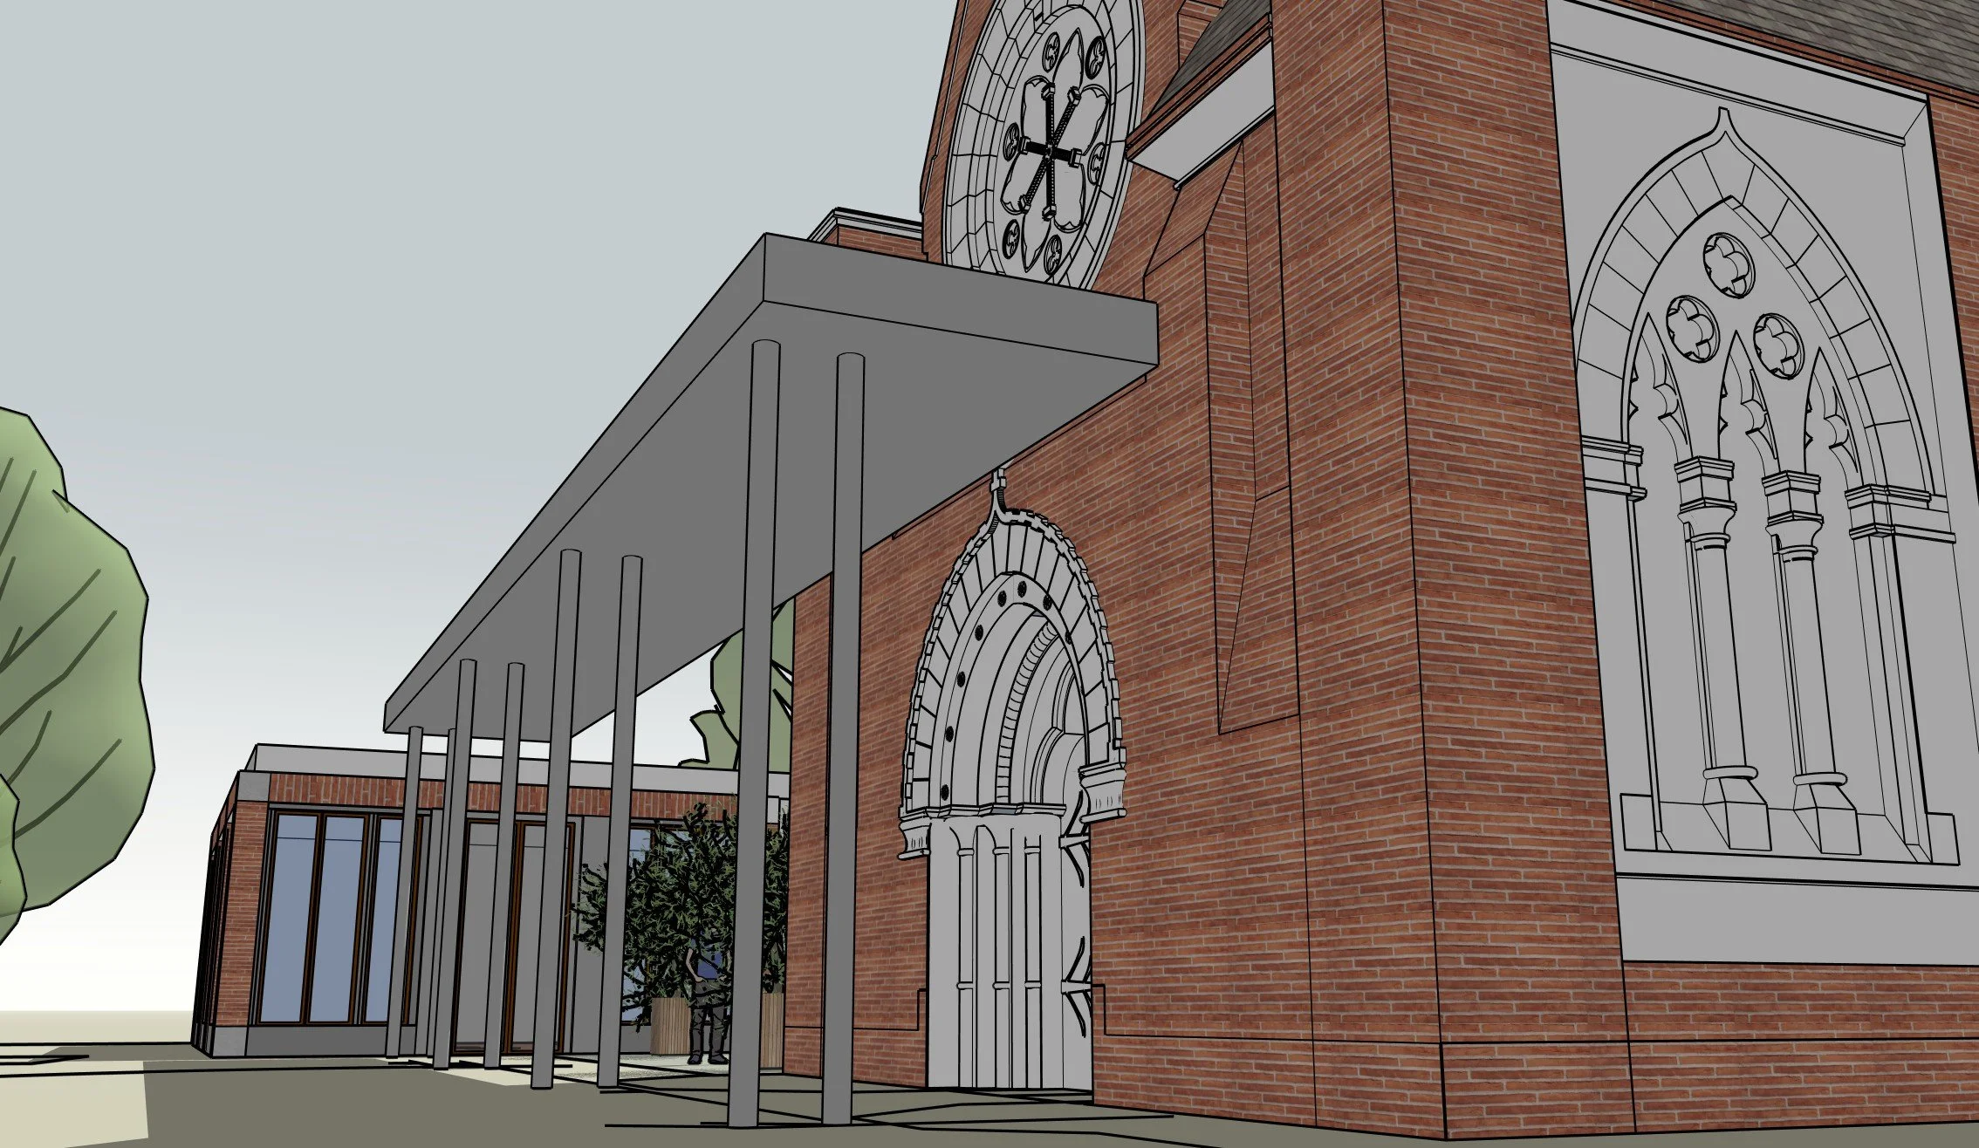
Our proposals sought to establish a carefully considered relationship between old and new, providing flexible accommodation for communal gatherings, educational activities and social events without compromising the character or setting of the historic chapel.
Particular attention was given to the scale, form and material palette of the new building, drawing inspiration from the textures and craftsmanship of the original architecture while adopting a restrained contemporary language. The intention was to create an addition that feels both sympathetic to its historic surroundings and confident in its own identity.
The project reflects our approach to working with sensitive heritage sites, balancing conservation, contemporary design and the evolving practical needs of the communities they serve.
Location: Wanstead London
Budget: £500K
Area: 3000 sqft
Engineer: tbc
Quantity Surveyor: tbc